
Ultrasonic Imaging Systems For Industrial Inspection Market Size and Share
Market Overview
| Study Period | 2020 - 2031 |
|---|---|
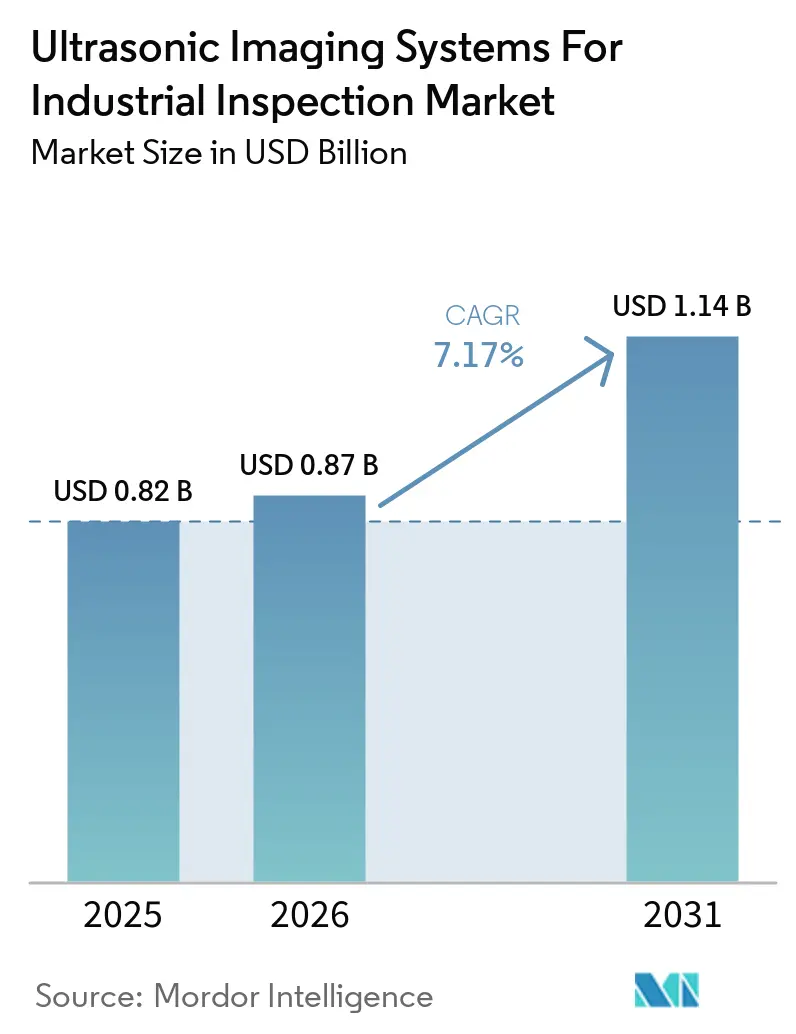
| Market Size (2026) | USD 0.87 Billion |
| Market Size (2031) | USD 1.14 Billion |
| Growth Rate (2026 - 2031) | 7.17 % |
| Fastest Growing Market | Asia-Pacific |
| Largest Market | Asia-Pacific |
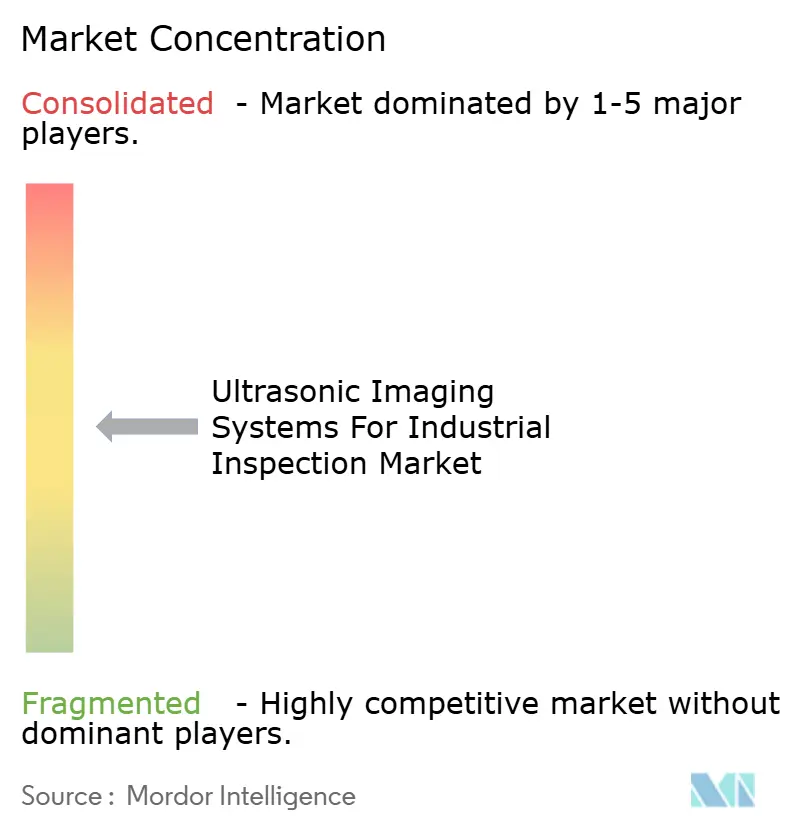
| Market Concentration | Medium |
Major Players *Disclaimer: Major Players sorted in no particular order Image © Mordor Intelligence. Reuse requires attribution under CC BY 4.0. | |
Ultrasonic Imaging Systems For Industrial Inspection Market Analysis by Mordor Intelligence
The Ultrasonic imaging systems for industrial inspection market size is projected to expand from USD 0.82 billion in 2025 and USD 0.87 billion in 2026 to USD 1.23 billion by 2031, registering a CAGR of 7.17% between 2026 and 2031. The Ultrasonic imaging systems for industrial inspection market is supported by a change in how asset owners use inspection, with acoustic imaging becoming part of planned integrity management and predictive maintenance programs. Updated pipeline rules in the United States are reinforcing the need for documented volumetric examinations, while pressure-equipment codes continue to support phased-array and time-of-flight diffraction procedures. Digital scan files, calibration records, and repeatable inspection evidence are becoming more important alongside the inspection result itself. Suppliers are responding by combining instruments, software, robotic scanning, and monitoring capabilities within broader product portfolios. Recent acquisitions are reducing the number of independent platform suppliers, while high equipment costs and shortages of qualified personnel continue to limit adoption in some regions.
Key Report Takeaways
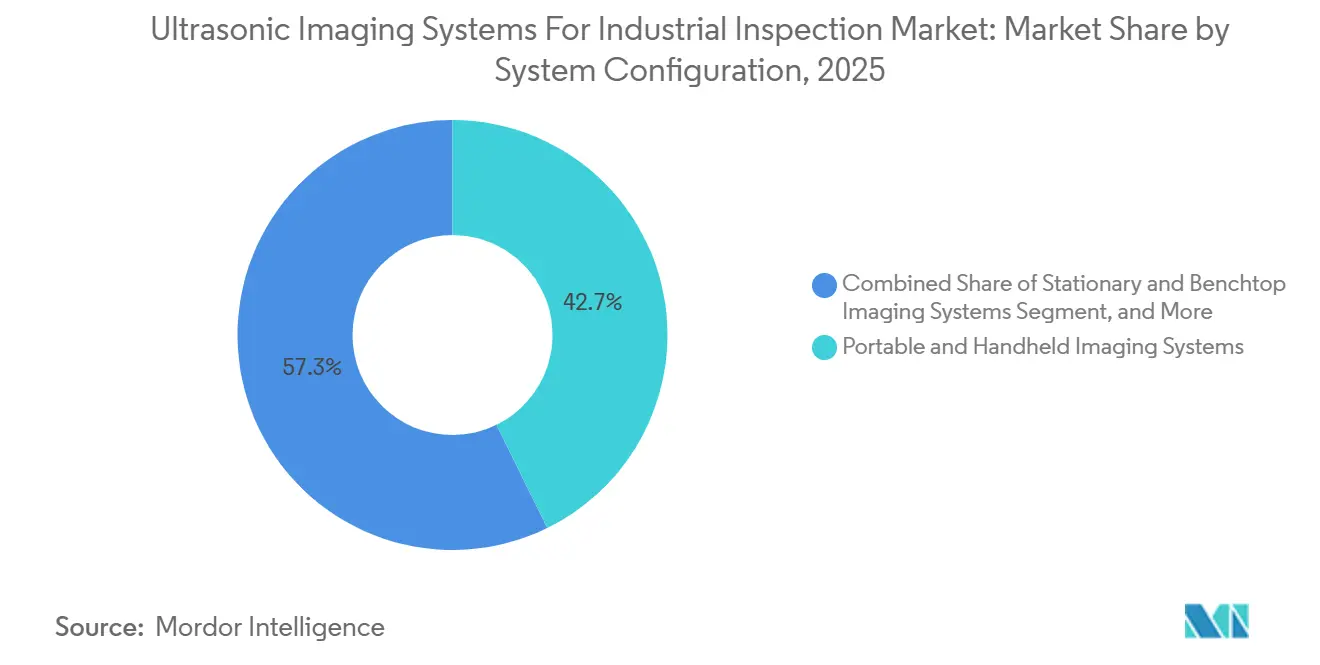
- By system configuration, portable and handheld imaging systems held 42.73% of the Ultrasonic imaging systems for industrial inspection market share in 2025, while automated and robotic imaging systems are projected to expand at an 8.17% CAGR through 2031.
- By primary ultrasonic technology, phased array ultrasonic testing held 34.86% of the Ultrasonic imaging systems for industrial inspection market share in 2025, while FMC/TFM is projected to expand at an 8.43% CAGR through 2031.
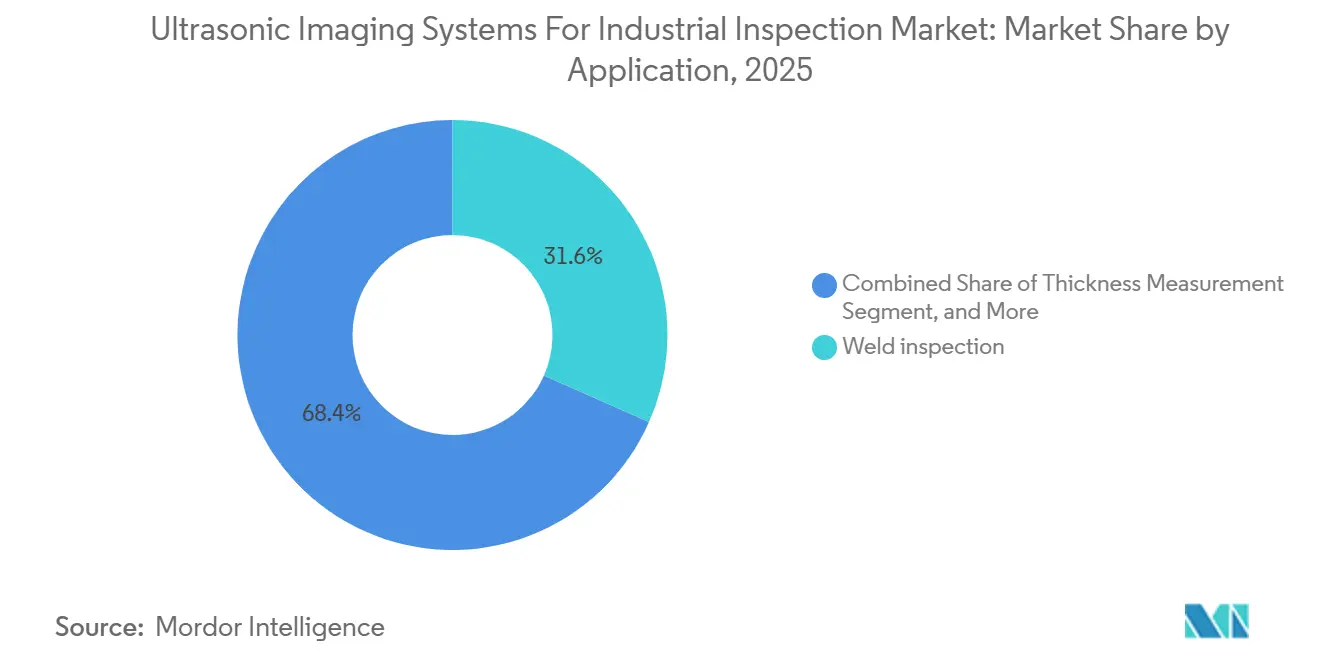
- By application, weld inspection accounted for 31.64% of the Ultrasonic imaging systems for industrial inspection market size in 2025, while additive manufacturing part inspection is projected to expand at an 8.37% CAGR through 2031.
- By end-user industry, oil and gas represented 22.97% of the Ultrasonic imaging systems for industrial inspection market size in 2025, while aerospace and defense is projected to expand at an 8.93% CAGR through 2031.
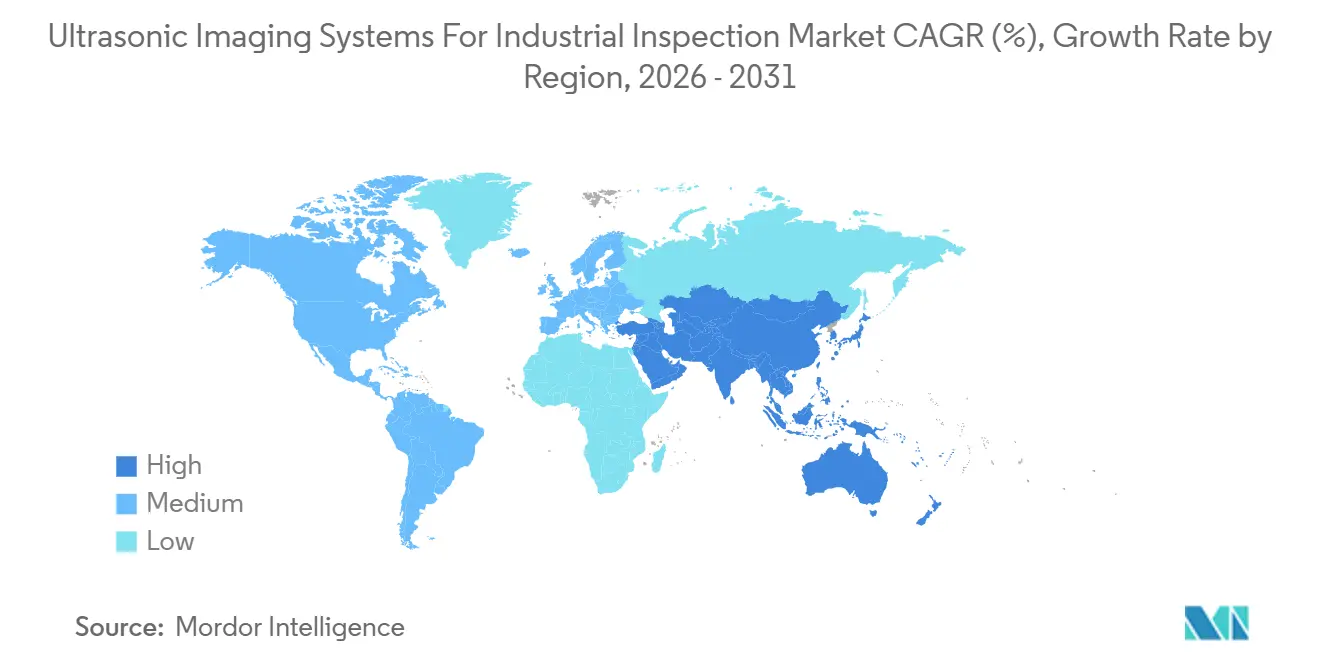
- By geography, Asia-Pacific held 38.46% of the Ultrasonic imaging systems for industrial inspection market share in 2025 and is projected to expand at an 8.27% CAGR through 2031.
Key Report Takeaways
| Segmentation | Segment | Metric | Year | Value |
|---|---|---|---|---|
| By System Configuration | Portable and Handheld Imaging Systems | Market Share | 2025 | 42.73% |
| By System Configuration | Automated and Robotic Imaging Systems | CAGR | 2031 | 8.17% |
| By Primary Ultrasonic Technology | Phased Array Ultrasonic Testing | Market Share | 2025 | 34.86% |
| By Primary Ultrasonic Technology | FMC/TFM | CAGR | 2031 | 8.43% |
| By Application | Weld Inspection | Market Share | 2025 | 31.64% |
| By Application | Additive Manufacturing Part Inspection | CAGR | 2031 | 8.37% |
| By End-User Industry | Oil and Gas | Market Share | 2025 | 22.97% |
| By End-User Industry | Aerospace and Defense | CAGR | 2031 | 8.93% |
| By Geography | Asia-Pacific | Market Share | 2025 | 38.46% |
| By Geography | Asia-Pacific | CAGR | 2031 | 8.27% |
| Source: Mordor Intelligence | ||||
Note: Market size and forecast figures in this report are generated using Mordor Intelligence’s proprietary estimation framework, updated with the latest available data and insights as of January 2026.
Global Ultrasonic Imaging Systems For Industrial Inspection Market Trends and Insights
Drivers Impact Analysis*
| Driver | (~) % Impact on CAGR Forecast | Geographic Relevance | Impact Timeline |
|---|---|---|---|
| Tightening Asset Integrity and Public Safety Requirements | +1.8% | Global | Long term (≥ 4 years) |
| Aging Pipelines, Pressure Vessels, Bridges, and Rail Assets | +1.5% | North America and Europe | Long term (≥ 4 years) |
| AI-Assisted Defect Recognition and Digital Inspection Records | +1.2% | Global | Medium term (2-4 years) |
| Industrial Automation and Robotic Scanning Adoption | +1.0% | Asia-Pacific, North America, and Europe | Medium term (2-4 years) |
| Inline Ultrasonic Quality Control in Electric Vehicle Battery Manufacturing | +0.7% | Asia-Pacific and Europe | Short term (≤ 2 years) |
| Contactless and Remote Ultrasonic Inspection for Hazardous Areas | +0.5% | Middle East and Africa, and Global | Medium term (2-4 years) |
| Source: Mordor Intelligence | |||
Tightening Asset Integrity and Public Safety Requirements
The Ultrasonic imaging systems for industrial inspection market benefits when inspection rules require traceable records rather than visual spot checks. In April 2026, PHMSA updated 49 CFR Part 195 to reference the 2022 edition of ASME B31.4 for liquid pipeline transportation requirements in the United States.[1] The October 2025 incorporation of ASTM A578/A578M into 49 CFR Part 192 established ultrasonic straight-beam examination of rolled steel plates for specified natural gas pipeline construction applications. These requirements make inspection records more relevant to construction, maintenance, and compliance decisions. They also favor systems that retain scan files and calibration records, rather than reporting only a pass or fail result. This creates a related need for inspection-data management capabilities that can be supplied with imaging hardware.
Aging Pipelines, Pressure Vessels, Bridges, and Rail Assets
The Ultrasonic imaging systems for industrial inspection market draws continuing demand from fixed assets that require repeated condition assessment. Older pipelines, pressure vessels, bridges, and rail assets need inspection programs that can identify corrosion, cracking, and changes in material condition before they affect serviceability. Risk-based inspection directs resources toward higher-consequence locations instead of relying only on fixed calendar intervals. This approach increases the value of detailed inspection data for oil and gas operators and power-generation asset owners. Materials that have experienced hydrogen embrittlement or microstructural coarsening can reduce acoustic-wave performance during inspection. These conditions increase the need for phased-array and FMC/TFM systems that can assess anisotropic or highly attenuating materials more effectively than single-element instruments.
AI-Assisted Defect Recognition and Digital Inspection Records
The Ultrasonic imaging systems for industrial inspection market is increasingly linked to software that helps users interpret large phased-array scan files. A 2025 review identified machine-learning applications in phased-array ultrasonic testing across imaging, defect characterization, and multimodal data processing.[2] The review also identified full-matrix-capture data as a high-potential input for deep-learning models used in volumetric analysis. GPU-supported total focusing method processing can support focal-law computation within the capture rate required for in-process manufacturing inspection. Faster interpretation can help inspection teams apply ultrasonic data within the cycle time of automated welding lines. It also increases the importance of software expertise, which can encourage instrument suppliers to add analytics capabilities through internal development or acquisitions.
Industrial Automation and Robotic Scanning Adoption
The Ultrasonic imaging systems for industrial inspection market is gaining from robotic systems that improve probe movement across complex parts. Automated scanning can reduce variation associated with manual probing and can shorten the time required to inspect repeated production parts. It can also keep technicians away from confined, elevated, or otherwise hazardous work areas. A 2026 study reported a 3D vision-guided robotic ultrasonic system for aerospace components with 97.4% segmentation precision and imaging error below 0.1 mm.[3] The result supports the use of robotic ultrasonic scanning where repeatability and limited floor space are important. As robotic inspection becomes more common, suppliers can shift from labor-based service offerings toward systems that combine equipment, data capture, and software.
Restraints Impact Analysis*
| Restraint | (~) % Impact on CAGR Forecast | Geographic Relevance | Impact Timeline |
|---|---|---|---|
| High Capital Cost of Advanced Imaging Systems | -1.0% | Global, with pronounced impact in South America and Middle East & Africa | Medium term (2-4 years) |
| Shortage of Certified Phased-Array and Imaging Technicians | -0.8% | Global, particularly North America and Europe | Long term (≥ 4 years) |
| Material, Geometry, Couplant, and Surface-Preparation Limitations | -0.5% | Global | Long term (≥ 4 years) |
| Fragmented Inspection Data and Qualification Workflows | -0.4% | Global | Medium term (2-4 years) |
| Source: Mordor Intelligence | |||
High Capital Cost of Advanced Imaging Systems
The Ultrasonic imaging systems for industrial inspection market faces adoption constraints because advanced phased-array instruments and robotic scanning rigs require substantial up-front investment. FMC/TFM-capable platforms can require additional computing capacity, probes, encoded scanners, and application-specific software. Small and mid-sized inspection contractors often face the greatest challenge in price-sensitive markets. The issue is especially relevant where regional service providers conduct outsourced inspection work on narrow margins. Procedure qualification under ASME or ISO frameworks also requires engineering effort and documentation before a system can be used for regulated work. These combined equipment and qualification requirements can delay replacement cycles for firms without in-house Level III NDT resources.
Shortage of Certified Phased-Array and Imaging Technicians
The Ultrasonic imaging systems for industrial inspection market is also constrained by a limited supply of certified personnel who can operate and interpret advanced systems. Phased-array procedures commonly require Level II or Level III certification under relevant qualification frameworks. The qualification process takes time because it combines training, supervised experience, examinations, and application knowledge. A 2026 Framatome job posting for an ultrasonic inspector required at least 5 years of CND experience and current COFREND CIFM Level II certification. This illustrates the depth of qualification expected in safety-critical environments before personnel work independently. The shortfall may persist because certification infrastructure has not expanded at the same pace as demand for FMC/TFM and software-integrated inspection systems.
*Our forecasts treat driver/restraint impacts as directional, not additive. The impact forecasts reflect baseline growth, mix effects, and variable interactions.
Segment Analysis
By System Configuration: Portable Systems Lead Revenue While Automation Expands
Portable and handheld imaging systems held 42.73% of the Ultrasonic imaging systems for industrial inspection market size in 2025. Their position reflects long-established field workflows that require battery-powered phased-array equipment at elevated platforms, confined spaces, and remote pipeline corridors. Portable systems remain useful where moving a component to a fixed inspection station is impractical or unsafe. They are widely aligned with plant turnaround work, pipeline maintenance, and in-service pressure-equipment inspection. Their value rests on mobility, rapid setup, and the ability to collect repeatable imaging data close to the asset.
Stationary and benchtop systems serve manufacturing quality-control work where throughput and repeatability matter more than mobility. These systems support inspection tasks in automotive, electronics, and precision-machined component production. Automated and robotic imaging systems are projected to expand at an 8.17% CAGR through 2031, the fastest rate within this segmentation. Testia delivered a fully automated ultrasonic cobot inspection system to Airbus in 2025 for serial composite inspection. Six-axis robotic systems can follow mapped scan paths across varying curves, reducing manual repositioning and recalibration requirements.

By Primary Ultrasonic Technology: PAUT Leads While FMC/TFM Improves Resolution
Phased array ultrasonic testing held 34.86% of the Ultrasonic imaging systems for industrial inspection market size in 2025. Electronic beam steering allows multi-angle S-scan and E-scan data collection without moving the probe for every inspection angle. This capability supports complex weld geometry assessment in pressure vessels and structural steel. Conventional ultrasonic testing retains a substantial installed base among operators that use established equipment and procedures. Time-of-flight diffraction remains relevant for sizing embedded and near-surface planar flaws in compliance-focused applications.
Immersion ultrasonic testing supports precision aerospace component inspection, while guided-wave testing supports long-range pipeline screening where physical access is limited. Laser ultrasonics and scanning acoustic microscopy serve specialized needs in semiconductor packaging and additive manufacturing. FMC/TFM is projected to expand at an 8.43% CAGR through 2031, making it the fastest-growing primary technology. A 2025 study found that total focusing method imaging improved near-surface flaw resolution in laser powder bed fusion Ti-5Al-5V-5Mo-3Cr components and detected features at 0.40 ± 0.05 mm. Real-time processing also supports in-process quality-control uses that were less practical with post-process inspection methods.
By Application: Weld Inspection Leads While Additive Manufacturing Emerges
Weld inspection accounted for 31.64% of the Ultrasonic imaging systems for industrial inspection market size in 2025. It is supported by requirements to assess pressure-retaining and structural welds under ASME, API, AWS, and ISO procedures. Welded assets require documented volumetric examination when visual inspection alone cannot identify internal conditions. This work provides a stable use case for phased-array inspection in fabrication, maintenance, and repair activities. Corrosion detection and mapping, together with thickness measurement, remain important adjacent applications during petrochemical turnarounds and corrosion-under-insulation surveys.
Crack and inclusion detection, bond and delamination testing, and material characterization address applications where material condition affects certification and operational risk. Additive manufacturing part inspection is projected to expand at an 8.37% CAGR through 2031. Complex additive geometries do not yet have universally accepted ultrasonic acceptance criteria comparable with those used for wrought materials. Total focusing method imaging helps identify shallow flaws in titanium and nickel-alloy additive parts during qualification work. A 2026 study demonstrated CAD-model-based robotic ultrasonic propagation imaging for 3D printed composite components with complex geometries.
By End-User Industry: Oil and Gas Leads While Aerospace and Defense Accelerates
Oil and gas represented 22.97% of the Ultrasonic imaging systems for industrial inspection market share in 2025. Pipeline and pressure-equipment inspection programs create ongoing demand for systems that assess welds, corrosion, wall thickness, and embedded cracking. This demand is closely tied to the operation of infrastructure that has remained in service beyond its original design life. Asset owners use inspection findings to support fitness-for-service decisions under API 579 criteria. Power generation, manufacturing, and heavy engineering provide further demand through turbine inspection, fabrication-weld certification, and corrosion monitoring in chemical process plants.
Electronics and semiconductor applications use scanning acoustic microscopy to inspect solder joints and advanced packaging structures. Aerospace and defense is projected to expand at an 8.93% CAGR through 2031. Composite aircraft structures, including CFRP panels, nacelles, and bonded assemblies, require volumetric inspection that visual methods and conventional radiography cannot replace. Automotive and electric-vehicle production is creating a related use case for inline inspection of lithium-ion battery cells. A 2026 review documented the role of digital technologies in battery inspection for defects including gas pockets, electrode misalignment, and electrolyte distribution anomalies.
Geography Analysis
Asia-Pacific held 38.46% of the Ultrasonic imaging systems for industrial inspection market share in 2025 and is projected to expand at an 8.27% CAGR through 2031. The region combines infrastructure investment, large-scale manufacturing, and rapid adoption of inspection automation. China supports demand through pipeline expansion, nuclear construction, and high-speed rail maintenance. Japan and South Korea contribute precision inspection demand from semiconductor, aerospace-component, and shipbuilding activities. India adds demand through investments in bridges, refineries, and power plants that use local inspection contractors.
North America held the second-largest regional position in 2025. The region is supported by a stringent pipeline and pressure-equipment inspection environment. Updates to 49 CFR Parts 192 and 195 in 2025 and 2026 reinforced the role of periodic external and inline inspection across U.S. transmission systems. Canadian pipeline corridors also face rising assessment needs as older assets require fitness-for-service documentation. Aerospace maintenance, repair, and overhaul facilities, along with OEM production lines, provide further demand for automated inspection systems.
Europe is supported by industrial assets in Germany, the United Kingdom, France, and Italy, including pressure equipment, chemical plants, and power-generation facilities. France remains a focal point for robotic composite inspection, with IRT Jules Verne reporting its FANTOM cobotic platform for nondestructive testing structures in 2026. South America is anchored by Brazil’s oil and gas infrastructure, where regional TIC branches often shape the equipment channel. The Middle East and Africa draw demand from Gulf petrochemical facilities and South African mining operations, with Saudi Arabia and the UAE supporting major in-service inspection procurement programs.
Competitive Landscape
The Ultrasonic imaging systems for industrial inspection market includes instrument manufacturers, integrated inspection technology groups, and inspection-service providers. EVIDENT Corporation, Eddyfi Technologies, Sonatest Ltd., TecScan Systems, Innerspec Technologies, Cygnus Instruments, and Jireh Industries compete through instrument capability, software, and product range. SGS SA, Intertek Group, TÜV Rheinland, DEKRA, Element Materials Technology, Applus Services, and ROSEN Swiss participate mainly through inspection services, equipment procurement, technical accreditation, and reporting. MISTRAS Group combines sensing technology with managed inspection services. These business models overlap where providers offer both inspection equipment and long-term digital reporting support.
ESAB Corporation completed its USD 1.45 billion acquisition of Eddyfi Technologies in June 2026. The transaction combines phased-array, eddy-current array, robotic monitoring, and software capabilities across more than 110 countries. Baker Hughes announced in April 2026 that it agreed to sell Waygate Technologies to Hexagon for USD 1.45 billion, subject to regulatory approvals. These transactions reduce the number of independent, large ultrasonic platform suppliers. They also give acquirers wider portfolios that combine inspection hardware, imaging, monitoring, and measurement software.
XARION was selected for the 2026 European Defence Innovation Scheme Business Accelerator with a robot-driven laser ultrasound project for defense maintenance, repair, and overhaul applications. This work points to an opportunity for contact-free inspection systems in locations where water-coupled methods are difficult to use. Liminal Insights uses its EchoStat platform for inline battery inspection and sells directly to manufacturing operations teams. Qualification requirements under ISO 9712, ASME Section V, and NADCAP support established providers that have certified field teams and validated procedure libraries.
Ultrasonic Imaging Systems For Industrial Inspection Industry Leaders
-
EVIDENT Corporation
-
Waygate Technologies
-
Eddyfi Technologies
-
Sonatest Ltd.
-
MISTRAS Group, Inc.
- *Disclaimer: Major Players sorted in no particular order
Recent Industry Developments
- July 2026: Evident Inspection Technologies showcased the OmniScan X4 phased array flaw detector at Farnborough International Airshow 2026, presenting a portable platform combining PAUT, TFM, and Phase Coherence Imaging for aerospace composite delamination, crack, and corrosion detection across aircraft manufacturing and MRO environments.
- June 2026: ESAB Corporation completed its acquisition of Eddyfi Technologies for USD 1.45 billion (CAD 2.0 billion), integrating Eddyfi's phased-array instrumentation, robotic monitoring, eddy-current array, and software capabilities across more than 110 countries into ESAB's industrial workflow platform, expanding ESAB's total addressable market by USD 5 billion.
- April 2026: Baker Hughes announced the agreement to sell Waygate Technologies, covering ultrasound, radiography, remote visual inspection, and imaging portfolios, to Hexagon for USD 1.45 billion in an all-cash transaction expected to close in the second half of 2026, subject to regulatory approvals.
- January 2026: Testia SAS completed delivery and handover of the first fully automated ultrasonic cobot inspection system built under the Airbus Extended Make initiative, with end effectors for single-side inspection, local immersion, and through-transmission for serial aerospace composite inspection.
Global Ultrasonic Imaging Systems For Industrial Inspection Market Report Scope
The Ultrasonic Imaging Systems for Industrial Inspection Market comprises advanced non-destructive testing (NDT) and imaging solutions that utilize high-frequency ultrasonic waves to detect, visualize, measure, and analyze internal defects, structural discontinuities, material thickness, weld integrity, corrosion, and dimensional characteristics in industrial components and infrastructure without causing damage.
The Ultrasonic Imaging Systems for Industrial Inspection Market Report is Segmented by System Configuration (Portable and Handheld Imaging Systems, Stationary and Benchtop Imaging Systems, and Automated and Robotic Imaging Systems), Primary Ultrasonic Technology (Conventional Ultrasonic Testing (UT), Phased Array Ultrasonic Testing (PAUT), Time-of-Flight Diffraction (TOFD), Immersion Ultrasonic Testing, Guided-Wave Ultrasonic Testing, Full Matrix Capture and Total Focusing Method (FMC/TFM), and Other Advanced Ultrasonic Technologies), Application (Weld Inspection, Corrosion Detection and Mapping, Thickness Measurement, Crack and Inclusion Detection, Bond and Delamination Testing, Material Characterization, Additive Manufacturing Part Inspection, and Other Applications), End-User Industry (Oil and Gas, Power Generation, Aerospace and Defense, Automotive and Electric Vehicles, Manufacturing and Heavy Engineering, Construction and Infrastructure, Chemical and Petrochemical, Marine and Shipbuilding, Electronics and Semiconductor, Mining, Medical Devices, and Other End-User Industries), and Geography (North America, South America, Europe, Asia-Pacific, and Middle East and Africa). The Market Forecasts are Provided in Terms of Value (USD).
| Portable and Handheld Imaging Systems |
| Stationary and Benchtop Imaging Systems |
| Automated and Robotic Imaging Systems |
| Conventional Ultrasonic Testing (UT) |
| Phased Array Ultrasonic Testing (PAUT) |
| Time-of-Flight Diffraction (TOFD) |
| Immersion Ultrasonic Testing |
| Guided-Wave Ultrasonic Testing |
| Full Matrix Capture and Total Focusing Method (FMC/TFM) |
| Other Advanced Ultrasonic Technologies |
| Weld Inspection |
| Corrosion Detection and Mapping |
| Thickness Measurement |
| Crack and Inclusion Detection |
| Bond and Delamination Testing |
| Material Characterization |
| Additive Manufacturing Part Inspection |
| Other Applications |
| Oil and Gas |
| Power Generation |
| Aerospace and Defense |
| Automotive and Electric Vehicles |
| Manufacturing and Heavy Engineering |
| Construction and Infrastructure |
| Chemical and Petrochemical |
| Marine and Shipbuilding |
| Electronics and Semiconductor |
| Mining |
| Medical Devices |
| Other End-User Industries |
| North America | United States | |
| Canada | ||
| Mexico | ||
| South America | Brazil | |
| Argentina | ||
| Rest of South America | ||
| Europe | Germany | |
| United Kingdom | ||
| France | ||
| Italy | ||
| Spain | ||
| Rest of Europe | ||
| Asia-Pacific | China | |
| Japan | ||
| India | ||
| South Korea | ||
| ASEAN | ||
| Rest of Asia-Pacific | ||
| Middle East and Africa | Middle East | Saudi Arabia |
| United Arab Emirates | ||
| Turkey | ||
| Rest of the Middle East | ||
| Africa | South Africa | |
| Nigeria | ||
| Rest of Africa | ||
| By System Configuration | Portable and Handheld Imaging Systems | ||
| Stationary and Benchtop Imaging Systems | |||
| Automated and Robotic Imaging Systems | |||
| By Primary Ultrasonic Technology | Conventional Ultrasonic Testing (UT) | ||
| Phased Array Ultrasonic Testing (PAUT) | |||
| Time-of-Flight Diffraction (TOFD) | |||
| Immersion Ultrasonic Testing | |||
| Guided-Wave Ultrasonic Testing | |||
| Full Matrix Capture and Total Focusing Method (FMC/TFM) | |||
| Other Advanced Ultrasonic Technologies | |||
| By Application | Weld Inspection | ||
| Corrosion Detection and Mapping | |||
| Thickness Measurement | |||
| Crack and Inclusion Detection | |||
| Bond and Delamination Testing | |||
| Material Characterization | |||
| Additive Manufacturing Part Inspection | |||
| Other Applications | |||
| By End-User Industry | Oil and Gas | ||
| Power Generation | |||
| Aerospace and Defense | |||
| Automotive and Electric Vehicles | |||
| Manufacturing and Heavy Engineering | |||
| Construction and Infrastructure | |||
| Chemical and Petrochemical | |||
| Marine and Shipbuilding | |||
| Electronics and Semiconductor | |||
| Mining | |||
| Medical Devices | |||
| Other End-User Industries | |||
| By Geography | North America | United States | |
| Canada | |||
| Mexico | |||
| South America | Brazil | ||
| Argentina | |||
| Rest of South America | |||
| Europe | Germany | ||
| United Kingdom | |||
| France | |||
| Italy | |||
| Spain | |||
| Rest of Europe | |||
| Asia-Pacific | China | ||
| Japan | |||
| India | |||
| South Korea | |||
| ASEAN | |||
| Rest of Asia-Pacific | |||
| Middle East and Africa | Middle East | Saudi Arabia | |
| United Arab Emirates | |||
| Turkey | |||
| Rest of the Middle East | |||
| Africa | South Africa | ||
| Nigeria | |||
| Rest of Africa | |||
Key Questions Answered in the Report
What is the ultrasonic imaging systems for industrial inspection market size?
The Ultrasonic Imaging Systems for Industrial Inspection Market size is estimated at USD 0.87 billion in 2026 and is projected to reach USD 1.23 billion by 2031, registering a 7.17% CAGR during the forecast period.
Which system configuration held the largest revenue share?
Portable and handheld imaging systems accounted for the largest revenue share of 42.73% in 2025, driven by their suitability for inspections in remote, elevated, and confined environments.
Which ultrasonic technology is projected to expand fastest?
Full Matrix Capture/Total Focusing Method (FMC/TFM) is projected to be the fastest-growing technology segment, with an expected CAGR of 8.43% through 2031, supported by its ability to generate high-resolution images of shallow and complex defects.
What application led revenue in 2025?
Weld inspection was the leading application segment, capturing 31.64% of market revenue in 2025, supported by stringent ultrasonic testing requirements for structural and pressure-containing welds.
Which end-user category is projected to expand fastest?
The Aerospace and Defense segment is expected to record the fastest growth, with a projected CAGR of 8.93% through 2031, owing to the increasing use of composite materials that require advanced volumetric inspection techniques.
Which region leads demand for these systems?
Asia-Pacific held the largest regional share at 38.46% in 2025 and is projected to expand at a CAGR of 8.27% through 2031, supported by continued industrialization and manufacturing growth.