
Inline Industrial CT Inspection Systems Market Size and Share
Market Overview
| Study Period | 2020 - 2031 |
|---|---|
| Market Size (2026) | USD 148.01 Million |
| Market Size (2031) | USD 246.13 Million |
| Growth Rate (2026 - 2031) | 10.71 % |
| Fastest Growing Market | Asia-Pacific |
| Largest Market | Asia-Pacific |
| Market Concentration | Medium |
Major Players *Disclaimer: Major Players sorted in no particular order Image © Mordor Intelligence. Reuse requires attribution under CC BY 4.0. | |
Inline Industrial CT Inspection Systems Market Analysis by Mordor Intelligence
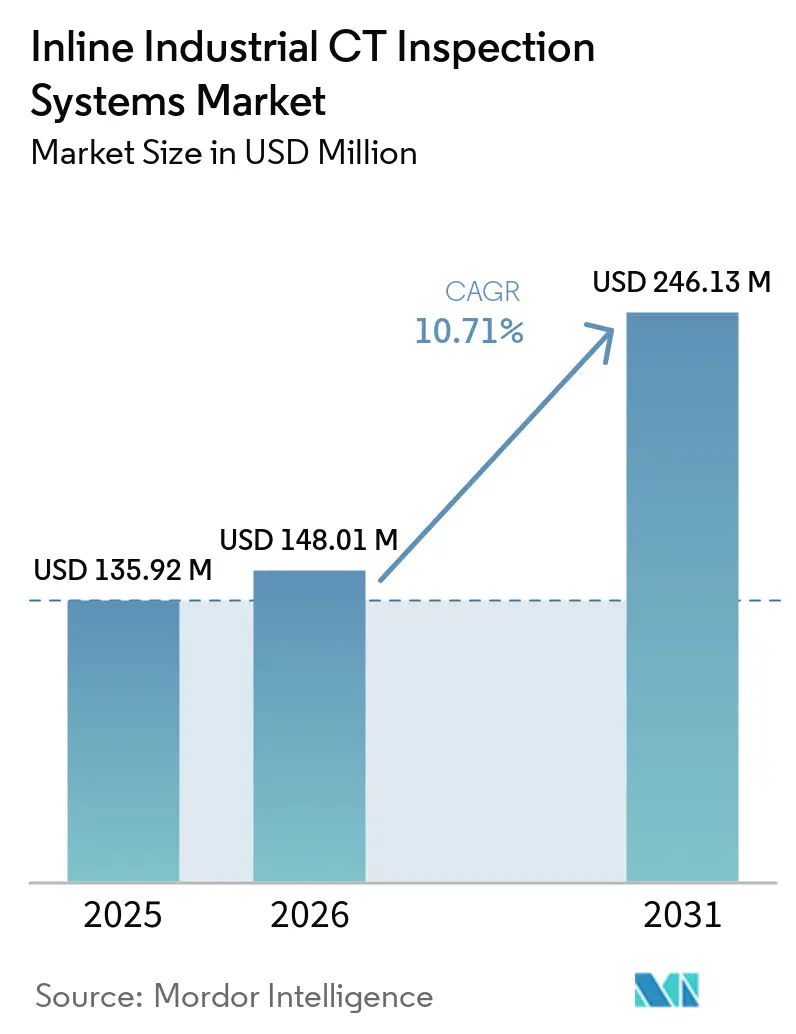
The inline industrial CT inspection systems market size was USD 135.92 million in 2025 and is estimated to increase from USD 148.01 million in 2026 to USD 246.13 million by 2031, at a CAGR of 10.71% during the forecast period 2026-2031. Larger electric-vehicle battery lines, stricter quality requirements in precision manufacturing, and wider adoption of automated analysis are shaping demand. Inline systems inspect parts at conveyor speed without interrupting production, moving CT from a laboratory quality check to a real-time production input. This shift is important because internal structures cannot be examined after assembly using optical methods. Suppliers are therefore competing on scan speed, system integration, and the ability to turn volumetric data into usable process information. High equipment and facility costs, limited qualified personnel, and heavy data-processing requirements continue to slow adoption in some plants.
Key Report Takeaways
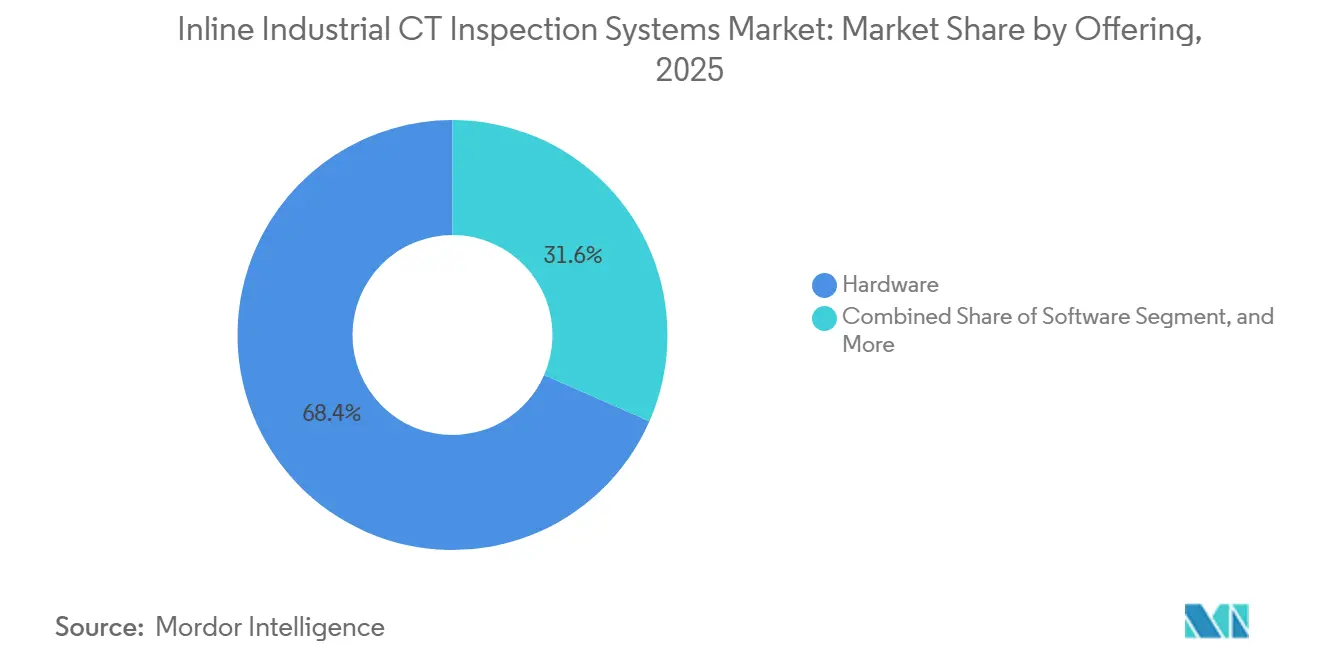
- By offering, hardware held 68.43% of the inline industrial CT inspection systems market share in 2025, while software is projected to expand at a 11.31% CAGR through 2031.
- By imaging technique, 3D cone-beam CT accounted for 52.73% of the inline industrial CT inspection systems market share in 2025, while laminography-enabled CT is projected to expand at a 11.69% CAGR through 2031.
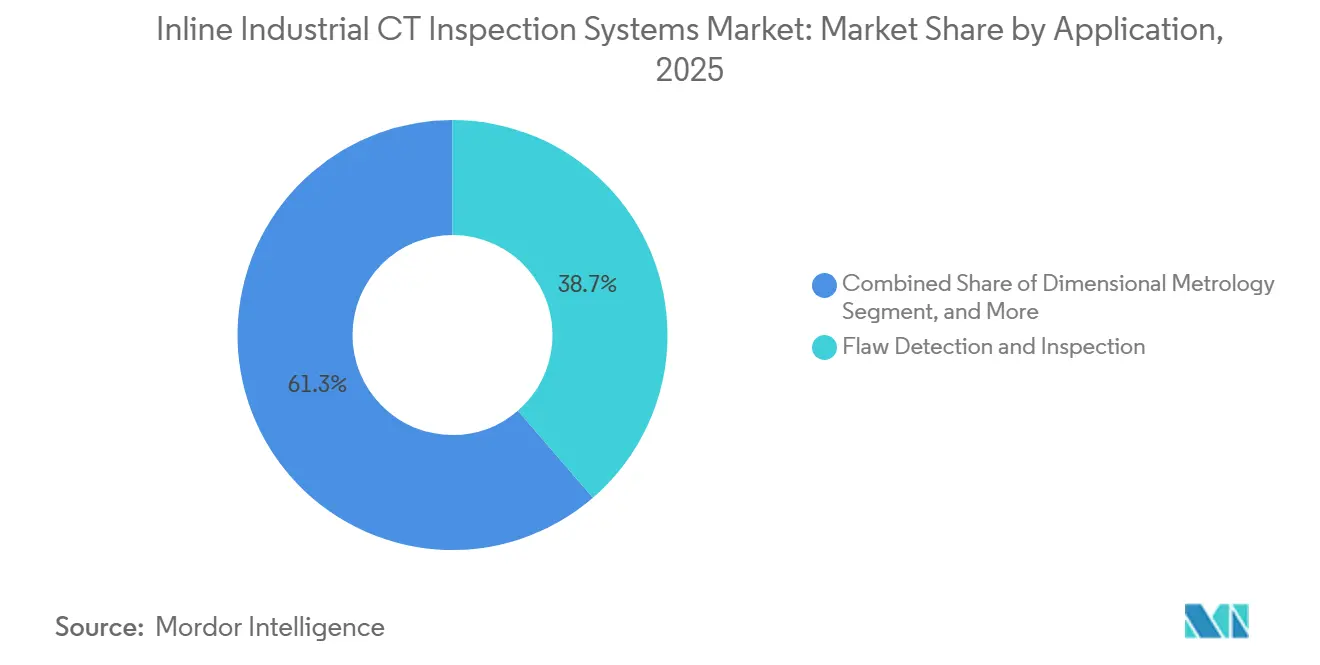
- By application, flaw detection and inspection held 38.67% share in 2025, while process monitoring and control is projected to expand at a 12.28% CAGR through 2031.
- By end-user industry, automotive and transportation accounted for 32.87% share in 2025, while electronics and semiconductors are projected to expand at a 13.08% CAGR through 2031.
- By geography, Asia-Pacific held 36.93% share in 2025 and is projected to expand at a 11.67% CAGR through 2031.
Note: Market size and forecast figures in this report are generated using Mordor Intelligence’s proprietary estimation framework, updated with the latest available data and insights as of January 2026.
Global Inline Industrial CT Inspection Systems Market Trends and Insights
Drivers Impact Analysis*
| Driver | (~) % Impact on CAGR Forecast | Geographic Relevance | Impact Timeline |
|---|---|---|---|
| Expansion of Electric Vehicle Battery Manufacturing | +3.2% | Asia-Pacific core, spillover to North America and Europe | Medium term (2-4 years) |
| Rising Demand for Volumetric Inspection in Aerospace and Automotive Manufacturing | +2.1% | North America, Europe, and Asia-Pacific | Medium term (2-4 years) |
| Artificial Intelligence-Enabled Automated Defect Recognition | +1.8% | Global | Medium term (2-4 years) |
| High-Throughput Inline Inspection for Battery Cells and Electronic Assemblies | +1.4% | Asia-Pacific core, spillover to North America | Short term (≤ 2 years) |
| Increasing Adoption of Additive Manufacturing | +0.8% | North America and Europe | Long term (≥ 4 years) |
| Closed-Loop Process Control Using Inline CT Data | +0.6% | Global | Long term (≥ 4 years) |
| Source: Mordor Intelligence | |||
Expansion of Electric Vehicle Battery Manufacturing
Battery gigafactories need non-contact volumetric inspection across cell assembly because sealed cells restrict access to internal structures after assembly. Inspection is relevant from electrode coating and jelly-roll winding through electrolyte filling and final welding. A 2025 study described sparse-view inline industrial CT methods for accurate metrology, which supports the need to reduce scan time while retaining measurement quality. In March 2026, Waygate Technologies and Liminal Insights announced a partnership to inspect batteries and develop integrated multimodal workflows.[1]Baker Hughes, “Waygate Technologies and Liminal Insights Announce Strategic Partnership,” Baker Hughes, bakerhughes.com. Their proof of concept at the UK Battery Industrialization Center reported more than 10% cost savings and a 12% improvement in defect capture compared with single-modality inspection across more than 400 test cells. Combining CT with faster ultrasound screening can make broad, inline coverage more practical, as CT can verify findings identified by faster methods. Solid-state battery designs may increase the importance of CT, as new internal layouts lack an established ultrasound reference.
Rising Demand for Volumetric Inspection in Aerospace and Automotive Manufacturing
Aerospace turbine blades, structural castings, and composite panels contain internal features that require volumetric inspection. The wider use of additive manufacturing in aerospace also increases the need to evaluate structures that cannot be assessed completely with optical methods. The inline industrial CT inspection systems market serves applications where conventional optical and ultrasonic testing may not detect all internal conditions. Avio Aero introduced AI-assisted CT inspection for GE9X turbine blades at its Cameri plant, allowing certified operators to verify pre-flagged indications rather than conduct the initial review manually. Automotive manufacturers are also using larger structural castings, where wall-thickness variation and porosity require three-dimensional evaluation. Lumafield launched Saturn in 2026 for helical CT scanning of parts up to 580 mm in diameter and 1,100 mm tall, reducing the need for destructive sectioning. A 2025 proposal for ISO/ASTM AWI 52971 covers CT-based dimensional measurement of additive-manufactured parts, indicating a path toward more formal CT use in qualification.
Artificial Intelligence-Enabled Automated Defect Recognition
AI-enabled automated defect recognition reduces the amount of manual review needed for industrial CT data. This helps plants without a large group of specialized imaging personnel, as users can focus more on thresholds, validation, and exception handling. Work presented at ECNDT 2026 examined multistage image processing for 3D CT inspection of complex parts at in-line or at-line settings. ZEISS Automated Defect Detection uses deep learning to identify voids, inclusions, and structural anomalies in CT data. The inline industrial CT inspection systems market can benefit when analysis time approaches the physical scan cycle, since this weakens the case for sampling-based inspection. Lumafield stated that Triton and Neptune systems with onboard NVIDIA DGX Spark can support on-premise AI computing and automated decisions before the next part arrives.
High-Throughput Inline Inspection for Battery Cells and Electronic Assemblies
The practical performance threshold for inline CT is moving from minutes per part toward seconds. This change expands the set of production lines where non-destructive inspection can operate without creating a bottleneck. Innometry secured CT inspection equipment orders for Samsung SDI’s United States energy storage battery lines in 2025 and has expanded its applications toward HBM packaging inspection. Lumafield launched Mars in July 2026 for 100% production inspection at conveyor speeds up to 760 mm per second in 2D and 2.5D configurations. The system routes flagged parts to Triton Performance for full 3D CT follow-up, combining initial line speed with deeper analysis where it is needed. For electronic assemblies, real-time void and solder-joint information can be returned to paste printing and placement equipment. This supports closed-loop adjustments that optical inspection cannot provide for buried features.
Restraints Impact Analysis*
| Restraint | (~) % Impact on CAGR Forecast | Geographic Relevance | Impact Timeline |
|---|---|---|---|
| High Capital and Facility Preparation Costs | -1.8% | Global | Short term (≤ 2 years) |
| Shortage of Qualified CT and NDT Personnel | -1.2% | North America and Europe | Medium term (2-4 years) |
| Volumetric Data Processing and Storage Bottlenecks | -0.7% | Global | Medium term (2-4 years) |
| Metal Artifacts and Model Transferability in Automated Defect Detection | -0.5% | Global | Long term (≥ 4 years) |
| Source: Mordor Intelligence | |||
High Capital and Facility Preparation Costs
An inline industrial CT system requires imaging hardware, radiation shielding, thermal control, and computing capacity. X-ray sources can cost USD 100,000 or more as standalone components, while detector arrays and reconstruction systems add to the capital requirement. High-energy configurations can also require concrete shielding and structural modifications to the facility. These requirements can prevent automotive Tier-2 suppliers and electronics contract manufacturers from quickly replacing sampling-based inspection. Waygate Technologies offers CT services through Customer Solution Centers, which can shift inspection from a capital cost to an operating expense. That model is less suitable for true inline use because sending parts to a service center does not meet production-line timing requirements.
Shortage of Qualified CT and NDT Personnel
The aging NDT workforce limits how quickly manufacturers can introduce and scale CT inspection. The ASNT Foundation’s 2025 report found that 42% of the United States NDT workforce was 45 or older. ASNT also discussed the need for digital NDE skills, trust, and technology as the workforce changes.[2]American Society for Nondestructive Testing, “Digital NDE Ecosystem 2030 Skills, Trust, and Technology,” Materials Evaluation, asnt.org. CT work requires selecting scan parameters, recognizing artifacts, and assessing reconstruction quality, in addition to general NDT knowledge. Personnel qualification requirements under ASNT SNT-TC-1A and ISO 9712 limit the use of underqualified staff in regulated settings. Vendors are investing in automated defect recognition because it can reduce the dependence on scarce specialist capacity, although trained personnel remain necessary for validation and oversight.
*Our forecasts treat driver/restraint impacts as directional, not additive. The impact forecasts reflect baseline growth, mix effects, and variable interactions.
Segment Analysis
By Offering: Software Gains Value Within a Hardware-Led Stack
Hardware held 68.43% of the inline industrial CT inspection systems market share in 2025 because X-ray sources, detector systems, shielding, and gantry equipment require substantial capital investment. That position is likely to remain significant because every CT installation requires physical scanning equipment. High-kV sources that penetrate dense materials can command premium pricing by reducing cycle time in casting, aerospace, and battery applications. ZEISS introduced the METROTOM 800 320 kV system in June 2026, with a source designed for continuous high-power operation on dense materials. Hardware suppliers are increasingly differentiating their products by throughput capability rather than resolution alone. Services are also becoming more relevant where customers lack in-house calibration, operational, or analytical capabilities.
Software is projected to expand at a 11.31% CAGR through 2031, the fastest rate within the offering mix. Each additional scan produces data that must be reconstructed, measured, reviewed, stored, and linked to a quality record. This creates a recurring software opportunity that differs from a one-time hardware transaction. Model transferability is central to automated defect recognition because a system trained on aluminum casting voids should require limited adaptation for battery delamination. Hexagon released VGSTUDIO MAX 2026.2 in September 2026, featuring synchronized measurement plans for CT scan batches to reduce repeated configuration in high-volume projects. Software in the inline industrial CT inspection systems industry is also extending to manufacturing execution and enterprise resource planning connections through OPC UA interfaces. These connections allow CT-derived quality data to support production scheduling and feedback loops.



By Imaging Technique: Laminography Addresses Flat-Part Inspection Limits
3D cone-beam CT accounted for 52.73% of the inline industrial CT inspection systems market in 2025 because it can reconstruct compact three-dimensional objects for many manufacturing applications. The technique is used for aluminum castings, assembled printed circuit boards, battery components, and other objects with accessible geometry. Cone-beam CT becomes less effective when an object has the proportions of a flat plate, such as a printed circuit board, battery electrode, or 300 mm semiconductor wafer. Long vertical X-ray paths through these samples can create artifacts and reduce resolution. Fan-beam CT can improve throughput through line-detector designs, but it also has limitations with large or flat planar parts. Other imaging techniques include sparse-view CT and region-of-interest CT, in which AI reconstruction can compensate for reduced projection data and shorter scan times.
Laminography-enabled CT is projected to grow at a 11.69% CAGR through 2031, driven by demand for electronics and semiconductor inspection. Computed laminography provides stronger in-plane sampling for flat specimens where conventional CT has geometric constraints. ZEISS NLX provides in-line 3D X-ray laminography at the 300 mm wafer level for micro-bumps and through-silicon vias in advanced packages. This makes laminography relevant where buried interconnects require non-destructive inspection at production speed. An IEEE study in 2025 reported 350-nm spatial resolution and 3D acquisition times of minutes for hybrid CT-laminography systems. The inline industrial CT inspection systems market can therefore see laminography move beyond failure analysis and toward quality control for chiplets and heterogeneous integration.
By Application: Process Monitoring Makes CT a Production Input
Flaw detection and inspection accounted for 38.67% of the inline industrial CT inspection systems market share in 2025. The application includes porosity detection in castings, solder joint void mapping, battery electrode misalignment, and crack detection in additively manufactured metal parts. CT remains important for these uses because it provides non-destructive access to internal features. Dimensional metrology and assembly analysis use CT data to verify features that conventional coordinate measuring machines cannot reach. Failure analysis and reverse engineering support research and development in electronics, aerospace, and automotive, but they are less closely tied to the production-integrated value of CT. Material characterization also supports work on microstructure, grain structure, and composite fiber orientation.
Process monitoring and control is projected to expand at a 12.28% CAGR through 2031, the highest rate across the listed applications. The application connects CT results directly to manufacturing yield improvement and production decisions. ECNDT 2026 work showed that a CT connected via OPC UA can receive requests from ERP and SCADA systems, perform inspections autonomously, and return machine-readable results. In printed circuit board manufacturing, real-time void data can be fed back to solder paste printers so that predefined thresholds trigger adjustments. This type of system can keep first-pass yield above 99.9% without human intervention. The proposed ISO/ASTM AWI 52971 also supports the inclusion of CT-based dimensional measurements in additive manufacturing quality plans.
By End-User Industry: Electronics and Semiconductors Lead Future Demand
Automotive and transportation accounted for 32.87% of the inline industrial CT inspection systems market in 2025. Conventional powertrain casting inspection remains a major use case, while battery pack and module production add demand for non-destructive testing. IATF 16949:2016 does not specifically require CT, but safety-critical automotive components must meet zero-defect quality expectations. Volumetric inspection is often the practical way to evaluate internal conditions in those parts. Aerospace and defense is the second-largest end-user group, with CT used for turbine blades and structural composite qualification. ASTM E3375 and ASTM E3505 provide image-quality benchmarks for CT data relevant to airworthiness documentation.
Electronics and semiconductors are projected to expand at a 13.08% CAGR through 2031, making it the fastest-growing end-user group. Three-dimensional integrated circuit packaging makes optical methods less effective at verifying buried interconnects. SEC completed development of its Semi-Scan H inline X-ray inspection system for HBM chips and began validation with domestic memory manufacturers in 2026. Comet’s IXS division doubled purchase orders for its CA20 semiconductor CT platform in the first half of 2026 as customer engagement expanded in fab environments. SEMI S2 and S8 safety requirements for X-ray inspection equipment in cleanrooms favor suppliers with safety-certified hardware portfolios. Those requirements can make entry more difficult for newer vendors seeking access to leading-edge semiconductor facilities.
Geography Analysis
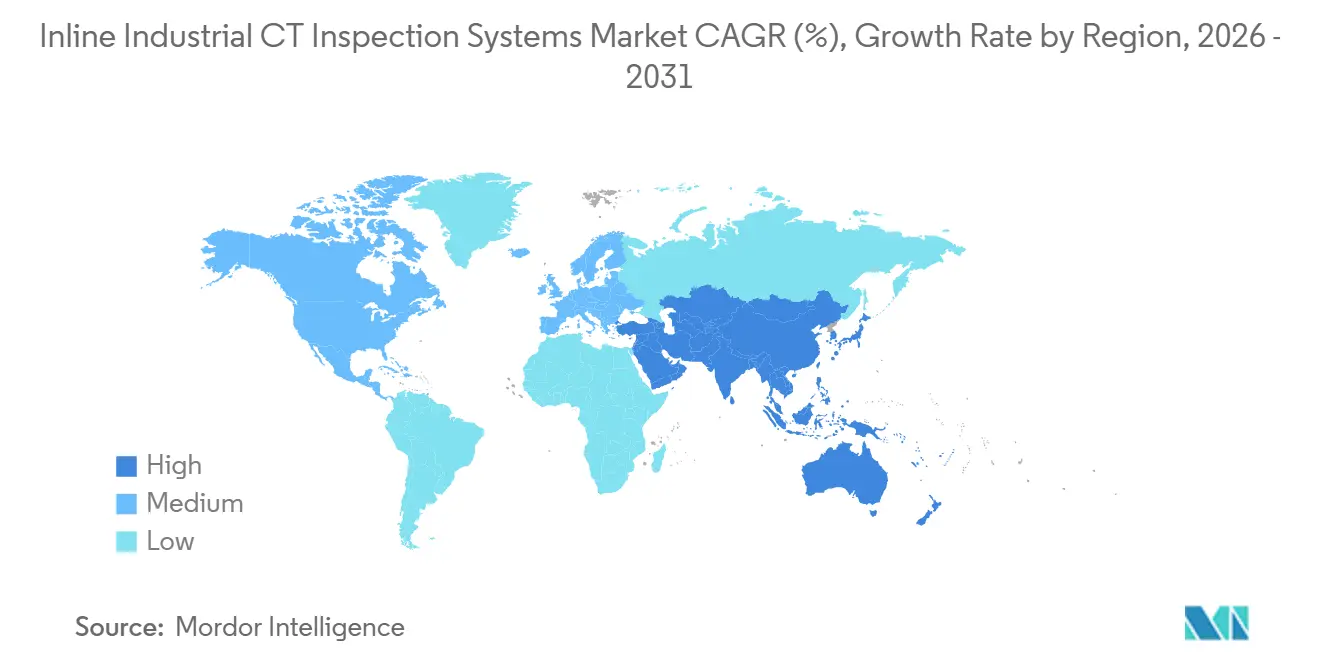
Asia-Pacific accounted for 36.93% of the inline industrial CT inspection systems market share in 2025 and is projected to expand at a 11.67% CAGR through 2031. China’s battery gigafactory expansion creates a substantial source of demand for equipment, supported by domestic suppliers such as Sanying Precision Instruments and Aolong Radiative Instrument Group. South Korea’s semiconductor supply chain, centered on Samsung and SK Hynix, is adopting sub-micron CT capabilities for 3D packaging validation. Japan has established the use of CT in precision automotive manufacturing around Nagoya. Its quality certification frameworks are also increasing inspection requirements for electric vehicle components produced by Toyota, Honda, and their Tier-1 suppliers.
North America and Europe represent much of the remaining demand, and Germany remains a major European center for industrial CT. The country is home to automotive OEMs, precision-engineering companies, and CT suppliers such as ZEISS and Comet Yxlon. In the United States, aerospace companies use CT to qualify additive-manufactured parts, while medical-device manufacturers operate under FDA quality system requirements. Battery plants established by Korean and Japanese OEMs in the Southeast add another source of demand. Lumafield’s Triton became commercially available in North America and Europe in 2025 for high-volume quality-control applications.[3]Lumafield, “Lumafield Launches Triton High-Throughput Industrial CT Now Available for Production at Scale,” Lumafield, lumafield.com. The inline industrial CT inspection systems market in these regions is extending beyond major OEMs to mid-tier manufacturers that need production-integrated inspection.
South America, the Middle East, and Africa remain early-stage markets for industrial CT. Adoption is mainly linked to multinational subsidiaries applying standards set by parent organizations and aerospace maintenance providers meeting regulatory requirements. Brazil’s automotive supplier base offers a potential route to market for CT systems. Energy infrastructure projects in the Gulf Cooperation Council region create another potential use case. Budget constraints and limited local service networks continue to slow deployments of complex systems. As suppliers expand their service coverage and South American automotive production becomes more closely integrated with North American electric vehicle component supply chains, both regions may become more meaningful contributors to the inline industrial CT inspection systems market.

Competitive Landscape
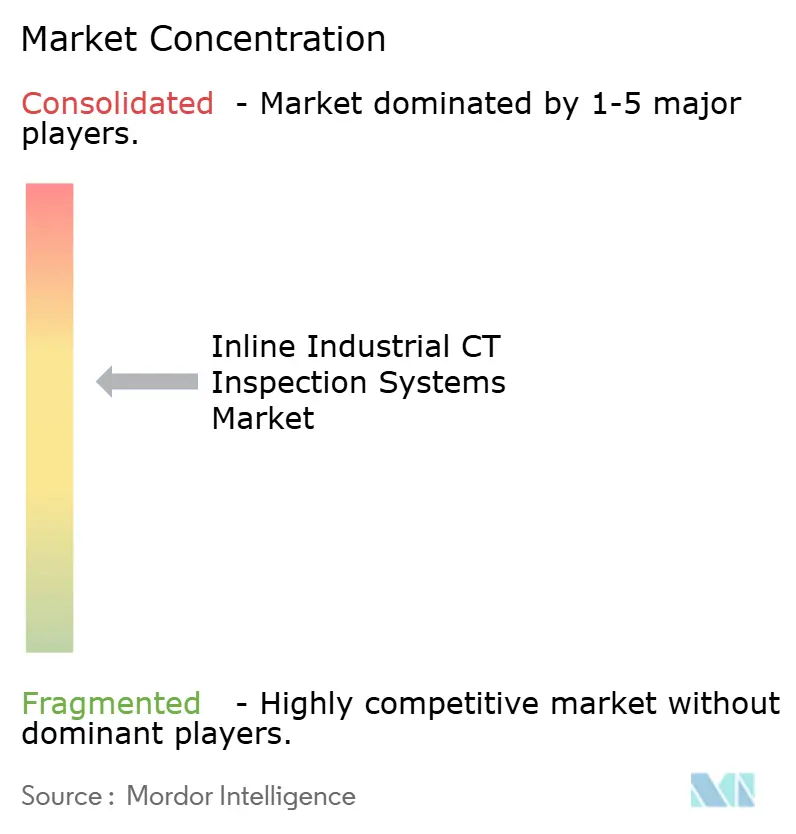
The inline industrial CT inspection systems market is moderately concentrated at the system-integration level. Carl Zeiss AG, Nikon Corporation, Rigaku Corporation, Shimadzu Corporation, and Comet Holding AG, through Comet Yxlon, have broad installed bases across industrial CT applications. Lumafield Inc., Diondo GmbH, and VisiConsult X-ray Systems and Solutions GmbH hold more specialized positions in cloud-connected, production-integrated, and high-energy CT systems. Baker Hughes announced an agreement in April 2026 to sell Waygate Technologies to Hexagon for USD 1.45 billion. If completed, the transaction would combine Waygate’s Phoenix CT systems with Hexagon’s VGSTUDIO MAX software and dimensional metrology resources. This would create a supplier with hardware, software, and global service capabilities.
Suppliers are placing greater emphasis on penetration capability and throughput rather than resolution alone. Rigaku launched CT Lab HR160 in September 2026 with Excillum’s NanoTube N3 X-ray source, which supports true 250 nm spatial resolution at up to 160 kV. The platform is relevant for solid-state batteries and advanced semiconductor packages that need detailed three-dimensional imaging. Lumafield positioned Triton Performance around full volumetric CT reconstructions in under 10 seconds per part. Nikon’s AI reconstruction technology, ZEISS ZADD, and Lumafield’s Voyager platform represent different approaches to the analysis layer. The management, processing, storage, and auditing of very large volumetric datasets remain practical issues for production sites.
Competition in Asia-Pacific battery applications also includes Sanying Precision Instruments and Aolong Radiative Instrument Group. These companies compete with lower cost-of-ownership configurations, while larger global suppliers compete through software integration and service coverage. ZEISS provides automated defect-detection software for voids, inclusions, and structural anomalies, which supports its analytics position. Hexagon’s September 2026 VGSTUDIO MAX release adds synchronized batch measurement plans that reduce repeated project configuration. These actions show that competitive strength depends on how well equipment fits into a production workflow, not only on the scanner specification.
Inline Industrial CT Inspection Systems Industry Leaders
Comet Holding AG, Comet Yxlon
Nikon Corporation
Carl Zeiss AG
Wenzel Group GmbH & Co. KG
Waygate Technologies (Baker Hughes Company)
- *Disclaimer: Major Players sorted in no particular order

Recent Industry Developments
- September 2026: Rigaku Corporation launched the CT Lab HR160 high-resolution X-ray CT system, developed in collaboration with Excillum AB and incorporating the NanoTube N3 X-ray source. The system achieves true 250 nm spatial resolution at up to 160 kV, enabling detailed 3D imaging of batteries, semiconductor devices, electronic components, and advanced materials, critical capabilities for solid-state battery cell development and advanced packaging inspection.
- July 2026: Lumafield launched Mars, a high-speed in-line arrayed X-ray system designed for 100% production inspection. Mars inspects every part at full conveyor speed of up to 760 mm per second, with 2D and 2.5D configurations that capture depth information in a single pass. The system integrates with Lumafield's Voyager software for real-time process monitoring and routes flagged parts to Triton Performance for full 3D CT follow-up, eliminating sampling-based inspection gaps.
- June 2026: Lumafield introduced Neptune Performance and Triton Performance, a new high-performance tier of industrial X-ray CT scanning solutions. Neptune Performance delivers 12x faster scans and 4x data quality compared to the standard Neptune. Triton Performance provides complete volumetric CT reconstructions in under 10 seconds per part, enabling automated quality decisions at production-line speeds.
- June 2026: Carl Zeiss launched the ZEISS METROTOM 800 320 kV industrial CT system, reducing scan times by up to 75% compared to prior ZEISS METROTOM systems. The 320 kV X-ray source supports continuous high-power operation without a cooling phase, enabling back-to-back scanning of high-density materials for aerospace power systems, new energy vehicles, and energy storage applications.


Global Inline Industrial CT Inspection Systems Market Report Scope
The inline industrial CT inspection systems market comprises the sale and deployment of computed tomography (CT), based inspection systems designed to perform automated, non-destructive inspection of manufactured components and assemblies directly within production lines. These systems use X-ray imaging and CT reconstruction technologies to generate two-dimensional or three-dimensional internal and external representations of components, enabling manufacturers to identify defects, measure dimensions, analyze assemblies, investigate failures, and monitor production processes without dismantling or damaging the inspected parts.
The Inline Industrial CT Inspection Systems Market Report is Segmented by Offering (Hardware, Software, and Services), Imaging Technique (2D X-Ray Inspection, 3D Cone-Beam CT, Fan-Beam CT, Laminography-Enabled CT, and Other Imaging Techniques), Application (Flaw Detection and Inspection, Dimensional Metrology, Assembly Analysis, Failure Analysis, Process Monitoring and Control, Other Applications), End-User Industry (Automotive, Aerospace and Defense, Electronics and Semiconductors, Medical Devices and Healthcare Equipment, Additive Manufacturing, Energy and Power, Consumer Electronics and Appliances, Research and Development, Other End-User Industries), and Geography (North America, South America, Europe, Asia-Pacific, and Middle East and Africa). The Market Forecasts are Provided in Terms of Value (USD).
| Hardware |
| Software |
| Services |
| 2D X-Ray Inspection |
| 3D Cone-Beam CT |
| Fan-Beam CT |
| Laminography-Enabled CT |
| Other Imaging Techniques |
| Flaw Detection and Inspection |
| Dimensional Metrology |
| Assembly Analysis |
| Reverse Engineering |
| Failure Analysis |
| Material Characterization |
| Process Monitoring and Control |
| Other Applications |
| Automotive and Transportation |
| Aerospace and Defense |
| Electronics and Semiconductors |
| Medical Devices and Healthcare Equipment |
| Industrial Machinery and Equipment |
| Additive Manufacturing |
| Energy and Power |
| Oil and Gas |
| Consumer Electronics and Appliances |
| Research and Development |
| Other End-User Industries |
| North America | United States | |
| Canada | ||
| Mexico | ||
| South America | Brazil | |
| Argentina | ||
| Rest of South America | ||
| Europe | Germany | |
| United Kingdom | ||
| France | ||
| Italy | ||
| Spain | ||
| Rest of Europe | ||
| Asia-Pacific | China | |
| Japan | ||
| India | ||
| South Korea | ||
| ASEAN | ||
| Rest of Asia-Pacific | ||
| Middle East and Africa | Middle East | Saudi Arabia |
| United Arab Emirates | ||
| Turkey | ||
| Rest of the Middle East | ||
| Africa | South Africa | |
| Nigeria | ||
| Rest of Africa | ||
| By Offering | Hardware | ||
| Software | |||
| Services | |||
| By Imaging Technique | 2D X-Ray Inspection | ||
| 3D Cone-Beam CT | |||
| Fan-Beam CT | |||
| Laminography-Enabled CT | |||
| Other Imaging Techniques | |||
| By Application | Flaw Detection and Inspection | ||
| Dimensional Metrology | |||
| Assembly Analysis | |||
| Reverse Engineering | |||
| Failure Analysis | |||
| Material Characterization | |||
| Process Monitoring and Control | |||
| Other Applications | |||
| By End-User Industry | Automotive and Transportation | ||
| Aerospace and Defense | |||
| Electronics and Semiconductors | |||
| Medical Devices and Healthcare Equipment | |||
| Industrial Machinery and Equipment | |||
| Additive Manufacturing | |||
| Energy and Power | |||
| Oil and Gas | |||
| Consumer Electronics and Appliances | |||
| Research and Development | |||
| Other End-User Industries | |||
| By Geography | North America | United States | |
| Canada | |||
| Mexico | |||
| South America | Brazil | ||
| Argentina | |||
| Rest of South America | |||
| Europe | Germany | ||
| United Kingdom | |||
| France | |||
| Italy | |||
| Spain | |||
| Rest of Europe | |||
| Asia-Pacific | China | ||
| Japan | |||
| India | |||
| South Korea | |||
| ASEAN | |||
| Rest of Asia-Pacific | |||
| Middle East and Africa | Middle East | Saudi Arabia | |
| United Arab Emirates | |||
| Turkey | |||
| Rest of the Middle East | |||
| Africa | South Africa | ||
| Nigeria | |||
| Rest of Africa | |||


Key Questions Answered in the Report
What is the size of the inline industrial CT inspection systems market?
The inline industrial CT inspection systems market size is estimated at USD 148.01 million in 2026. It is forecast to reach USD 246.13 million by 2031, registering a 10.71% CAGR during the 2026-2031 forecast period.
What is driving demand for inline industrial CT inspection systems?
Battery manufacturing, aerospace and automotive quality requirements, automated defect recognition, and high-throughput inspection are the principal demand factors. These applications require assessment of internal conditions that cannot be reliably reviewed through external optical inspection.
Which offering has the largest share in this field?
Hardware held 68.43% share in 2025 because X-ray sources, detectors, shielding, gantries, and scanning systems form the installed equipment base. Software is forecast to expand faster because each scan creates data requiring reconstruction, measurement, review, storage, and traceable quality records.
Which imaging technique is expanding fastest?
Laminography-enabled CT is projected to expand at a 11.69% CAGR through 2031. It is suited to flat specimens such as wafers, printed circuit boards, battery electrodes, and fiber-reinforced composites, where cone-beam geometry can introduce artifacts and limit in-plane inspection quality.
Which end-user group is expected to expand fastest?
Electronics and semiconductors is projected to expand at a 13.08% CAGR through 2031. Advanced packaging and 3D integrated circuit structures contain buried interconnects that require non-destructive volumetric inspection, supporting demand for CT systems with cleanroom-compatible safety credentials.
Which region leads demand for inline industrial CT inspection systems?
Asia-Pacific held 36.93% share in 2025 and is projected to expand at a 11.67% CAGR through 2031. The region combines Chinese battery capacity, South Korean semiconductor packaging, and Japanese precision automotive production, which are major applications for integrated CT inspection.
Page last updated on:


 Your data is secure and never sold or shared.