
Industrial Imaging Calibration Services Market Size and Share
Market Overview
| Study Period | 2020 - 2031 |
|---|---|
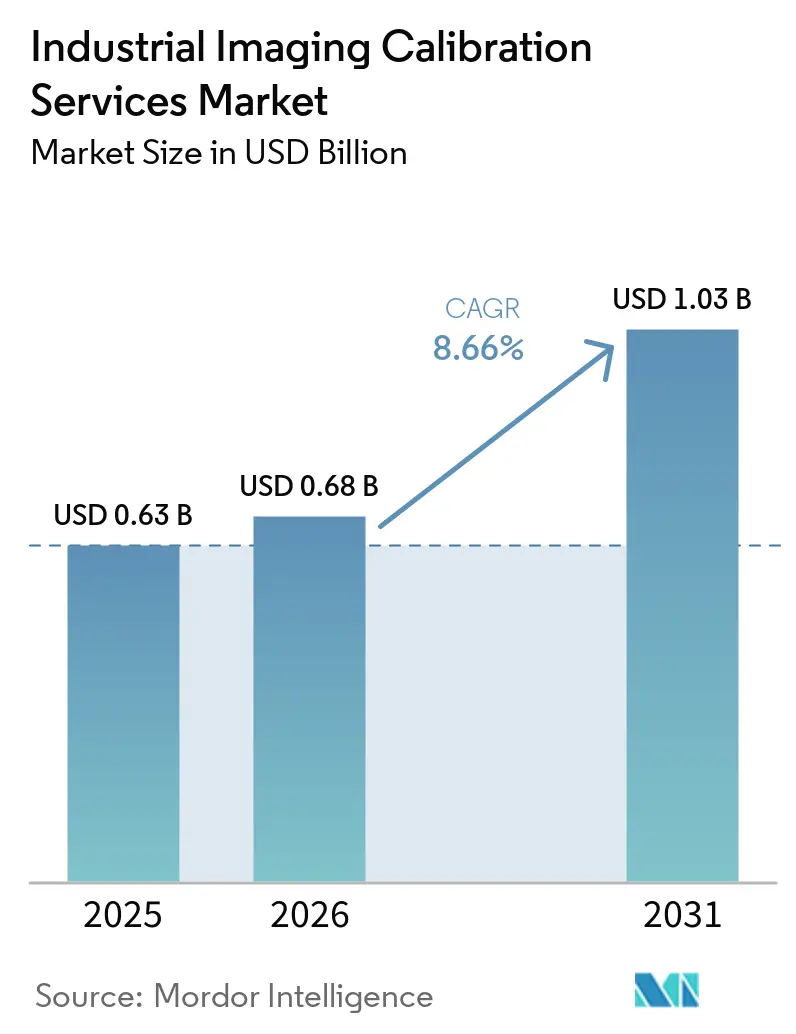
| Market Size (2026) | USD 0.68 Billion |
| Market Size (2031) | USD 1.03 Billion |
| Growth Rate (2026 - 2031) | 8.66 % |
| Fastest Growing Market | Asia-Pacific |
| Largest Market | Asia-Pacific |
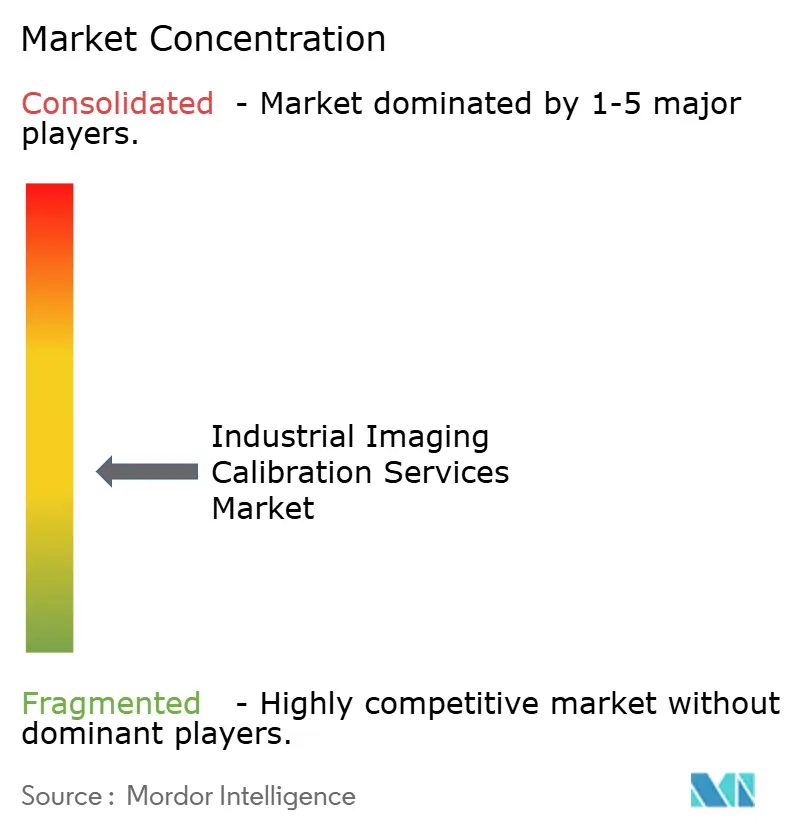
| Market Concentration | Medium |
Major Players *Disclaimer: Major Players sorted in no particular order Image © Mordor Intelligence. Reuse requires attribution under CC BY 4.0. | |
Industrial Imaging Calibration Services Market Analysis by Mordor Intelligence
The industrial imaging calibration services market size is expected to increase from USD 0.63 billion in 2025 to USD 0.68 billion in 2026 and reach USD 1.03 billion by 2031, growing at a CAGR of 8.66% over 2026-2031. The industrial imaging calibration services market is moving from periodic equipment servicing toward a routine requirement within automated production lines. Factory automation, more complex imaging systems, and traceability requirements are increasing the need for dependable measurement performance. Providers are responding by combining accredited laboratory capability, on-site support, and software-led calibration workflows. The industrial imaging calibration services market also benefits when manufacturers use imaging systems across more production stages, because each installation creates an ongoing need to verify performance. Competition is centered on coverage, technical expertise, accreditation, and the ability to support customers without interrupting production.
Key Report Takeaways
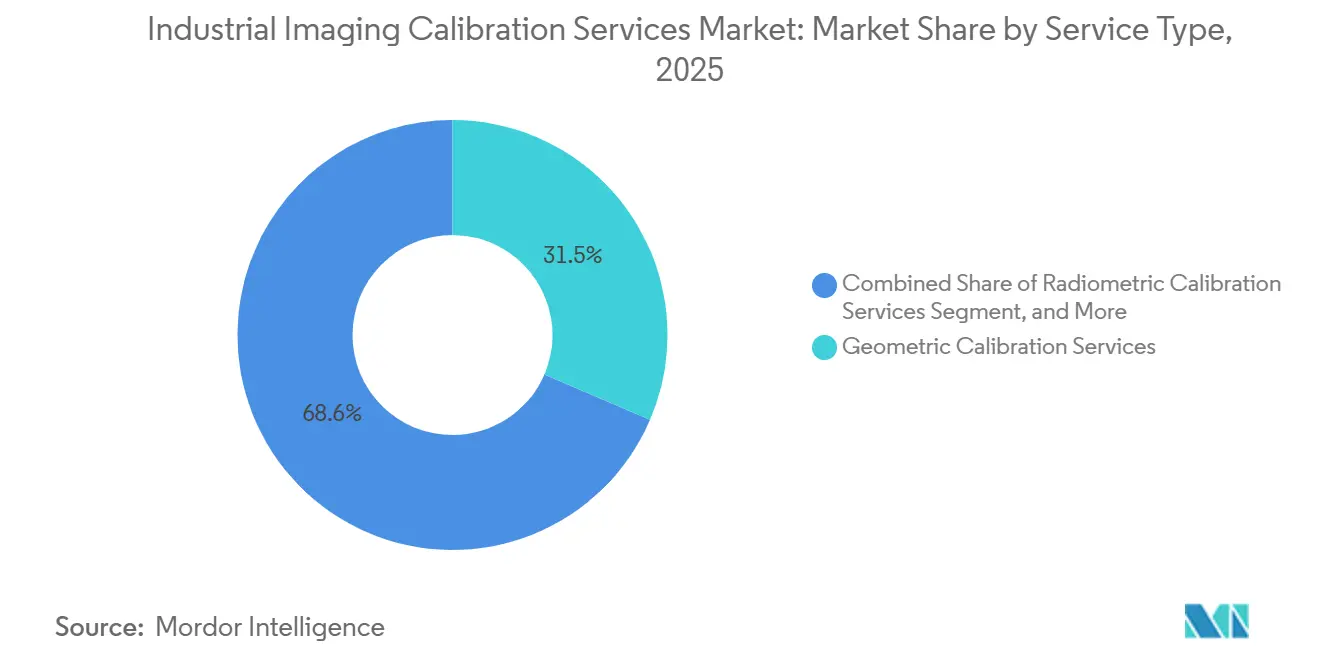
- By service type, geometric calibration services held 31.45% of the industrial imaging calibration services market share in 2025, while thermal and infrared calibration services are projected to expand at a 10.16% CAGR through 2031.
- By service delivery, on-site calibration held 46.98% share in 2025, while remote and software-based calibration is projected to expand at a 10.43% CAGR through 2031.
- By imaging technology, 2D imaging held 54.33% share in 2025, while multispectral and hyperspectral imaging are projected to expand at a 10.89% CAGR through 2031.
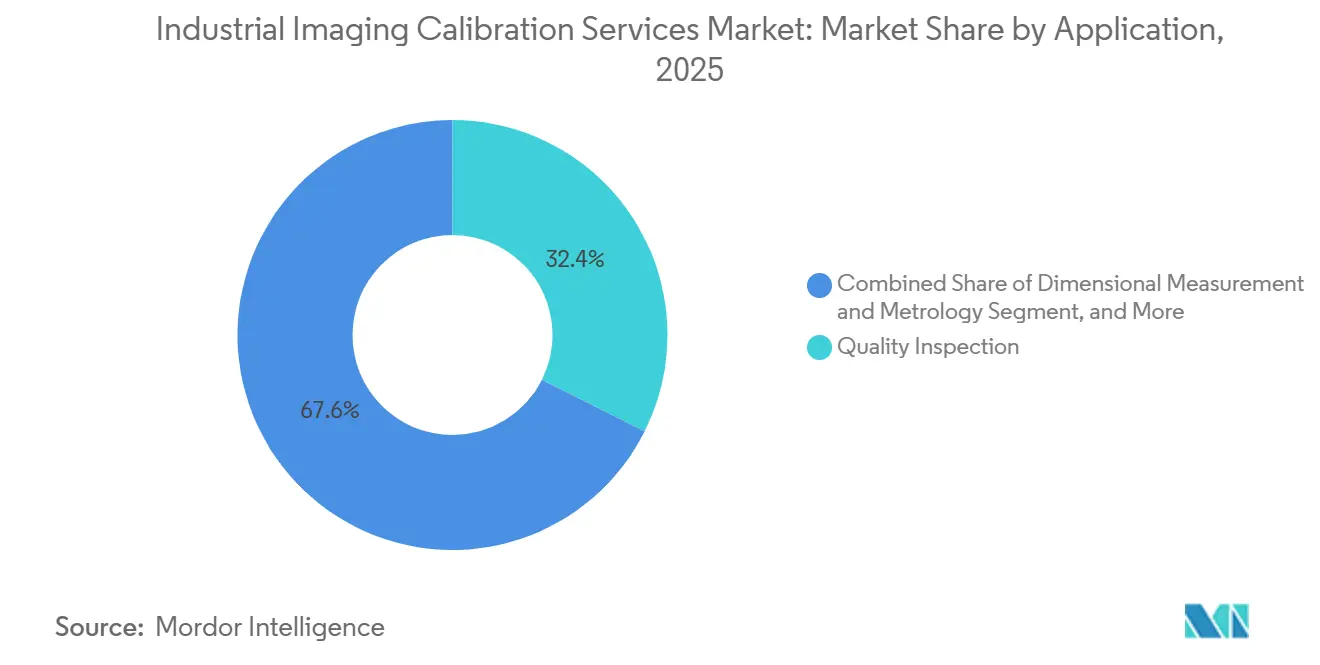
- By application, quality inspection held 32.39% share in 2025, while process monitoring is projected to expand at a 10.08% CAGR through 2031.
- By industry vertical, automotive and mobility held 23.86% share in 2025, while electronics and semiconductors are projected to expand at a 11.61% CAGR through 2031.
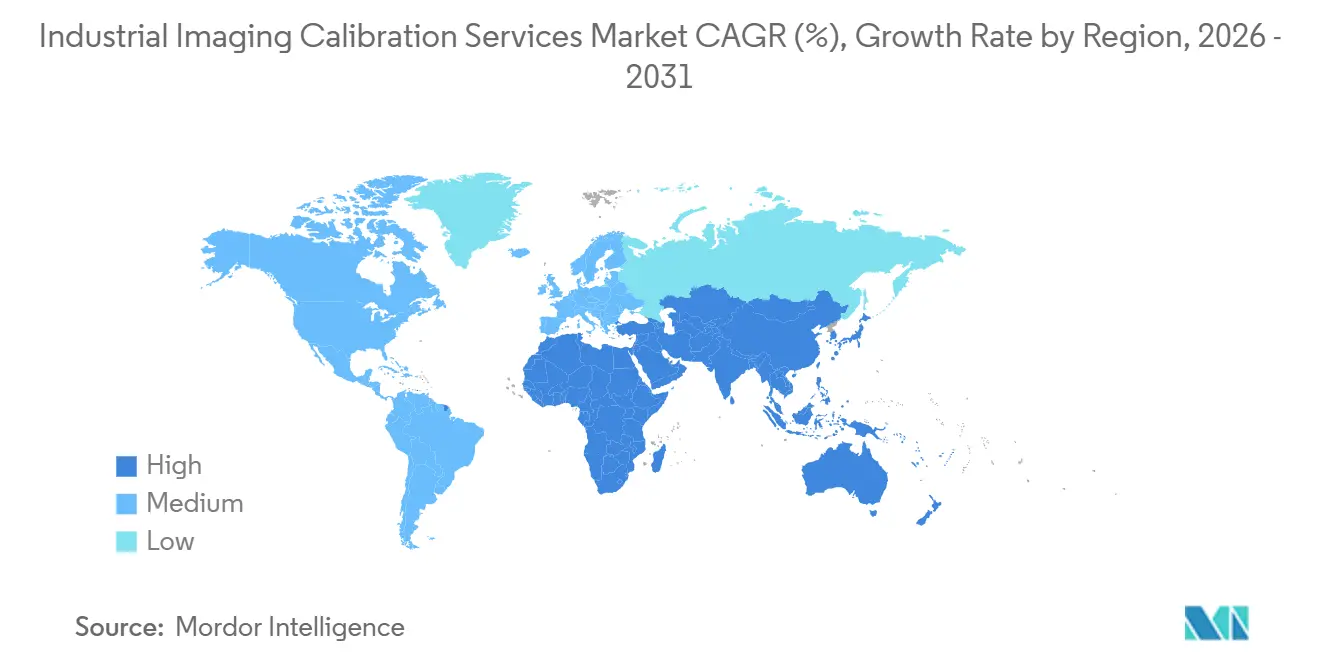
- By geography, Asia-Pacific held 35.32% share in 2025 and is projected to expand at a 10.56% CAGR through 2031.
Note: Market size and forecast figures in this report are generated using Mordor Intelligence’s proprietary estimation framework, updated with the latest available data and insights as of January 2026.
Global Industrial Imaging Calibration Services Market Trends and Insights
Drivers Impact Analysis*
| Driver | (~) % Impact on CAGR Forecast | Geographic Relevance | Impact Timeline |
|---|---|---|---|
| Factory Automation and Inline Inspection Expansion | +2.3% | Global, with concentration in Asia-Pacific, North America, and Europe | Short term (≤ 2 years) |
| Adoption of 3D, Multispectral, and Hyperspectral Imaging | +1.8% | Global, with core demand in Asia-Pacific and North America | Medium term (2-4 years) |
| Tighter Manufacturing Traceability Requirements | +1.5% | North America, Europe, and Asia-Pacific, with mandates in Japan, South Korea, and Germany | Medium term (2-4 years) |
| Thermal Imaging for Predictive Maintenance and Process Control | +1.2% | Global, with concentration in North America and Europe and emerging use in Asia-Pacific | Medium term (2-4 years) |
| Calibration File Portability Across Camera and ISP Stacks | +0.9% | Global, most acute in Asia-Pacific electronics and semiconductor clusters | Long term (≥ 4 years) |
| Edge AI Vision Calibration Under Production Conditions | +0.8% | Global, concentrated in North America and Asia-Pacific advanced manufacturing hubs | Medium term (2-4 years) |
| Source: Mordor Intelligence | |||
Factory Automation and Inline Quality Inspection Expansion
Inline vision inspection has become a standard production requirement across automotive, electronics, food and beverage, and pharmaceutical facilities. The industrial imaging calibration services market gains recurring work when new cameras are installed at production stations. Each station needs performance checks that can continue after capital investment decisions have been made. This supports service revenue that is less dependent on individual equipment projects. Manufacturers also use vision systems at more stages of surface-mount technology assembly, which extends the scope of calibration work across production networks. The industrial imaging calibration services market, therefore, is closely linked to the number and operating intensity of inline inspection points.
Rising Adoption of 3D, Multispectral, and Hyperspectral Imaging
The move from 2D systems to 3D and spectral systems increases the number of measurement conditions that must be controlled. Traditional laboratories may not have the expertise or equipment needed for every imaging configuration. ISO 9335:2025 provides guidance on measuring the optical transfer function of imaging systems, while ISO 15076-1:2025 addresses the architecture and data structure of color management profiles.[1]International Organization for Standardization, “ISO 9335:2025 General Guidance for the Construction and Use of Equipment for Measurement of the Optical Transfer Function of Imaging Systems,” ISO, iso.org A 2025 Nature Communications study described an imaging Mueller matrix spectroscopic ellipsometry system with a 20 mm × 20 mm field of view that generated more than 10 million spectra per acquisition. The industrial imaging calibration services market is supported by this higher measurement density because calibration must address optical, spectral, and spatial performance simultaneously. Providers with specialist capabilities can support customers as these systems become part of production metrology.
Tighter Traceability Requirements in Automotive, Electronics, and Battery Manufacturing
Automotive suppliers need traceability throughout the production lifecycle under IATF 16949 requirements. Customer-specific requirements issued by major vehicle manufacturers make these obligations more direct for suppliers. Ford requirements became effective in June 2026, General Motors requirements took effect in October 2025, and Stellantis issued revised requirements in June 2025. Imaging systems that create traceability records need traceable calibration, because an unverified camera can weaken the credibility of inspection records. The industrial imaging calibration services market is supported by battery production and vehicle assembly, which require reliable per-unit records. The same need applies to electronics production, where image-based inspection results are linked to quality documentation.
Growth of Thermal Imaging for Predictive Maintenance and Process Control
Thermal imaging is being used beyond chemical and steel plants in battery assembly, semiconductor back-end operations, and food processing lines. Its measurement performance depends on controlling emissivity, surface condition, viewing angle, and ambient temperature. Errors in these variables can lead to false rejection decisions or missed defects. The industrial imaging calibration services market benefits when plants need valid radiometric performance for predictive maintenance and process control. Thermal systems are also being paired with anomaly-detection software, which raises the importance of stable data inputs. Regular calibration helps keep temperature measurements comparable when operating conditions change.
Restraints Impact Analysis*
| Restraint | (~) % Impact on CAGR Forecast | Geographic Relevance | Impact Timeline |
|---|---|---|---|
| Cost of SI-Traceable Standards and Specialist Infrastructure | -1.5% | Global, most pronounced in South America, Africa, and developing Asia-Pacific markets | Long term (≥ 4 years) |
| Limited Supply of Skilled Imaging Metrologists | -1.0% | Global, with critical shortages in North America and Europe and an emerging constraint in Asia-Pacific | Medium term (2-4 years) |
| Difficulty Defining Application-Specific Uncertainty Budgets | -0.7% | Global, especially in manufacturing beyond automotive and semiconductors | Long term (≥ 4 years) |
| Calibration Drift in Deployed Imaging Systems | -0.5% | Global, particularly high-temperature industrial settings in Asia-Pacific and the Middle East | Medium term (2-4 years) |
| Source: Mordor Intelligence | |||
High Cost of SI-Traceable Standards and Specialized Calibration Infrastructure
An imaging calibration laboratory operating under ISO/IEC 17025 needs specialized reference equipment and controlled operating conditions. ISO explains that ISO/IEC 17025 applies to testing and calibration laboratories and supports confidence in their results. Integrating spheres, spectroradiometer standards, and temperature-stabilized light sources increases the capital requirements for an accredited facility. The industrial imaging calibration services market can therefore be concentrated around large service groups and OEM-linked laboratories with established infrastructure. Manufacturers in South America and Africa may need to send precision optics to Europe or North America when local accredited capacity is limited. This can add lead time and logistics cost to a calibration cycle, reducing the practical appeal of regular service.
Limited Availability of Skilled Imaging Metrologists
The workforce pipeline does not align easily with the growing use of machine vision. The US Bureau of Labor Statistics projected 15,800 calibration technologist and technician positions in 2024, with 1,400 openings each year through 2034. Imaging work requires knowledge of optical physics, sensor behavior, uncertainty analysis, and laboratory documentation. This makes it harder for imaging metrologists to develop than for general calibration technicians. The industrial imaging calibration services market may face longer service lead times as demand rises faster than qualified staffing can keep pace. Established providers can have an advantage when they retain experienced technical teams and accredited procedures.
*Our forecasts treat driver/restraint impacts as directional, not additive. The impact forecasts reflect baseline growth, mix effects, and variable interactions.
Segment Analysis
By Service Type: Geometric Calibration Leads, Thermal and Infrared Services Accelerate
Geometric calibration services held 31.45% of the industrial imaging calibration services market share in 2025. The service addresses lens distortion, camera matrix calculations, and spatial reference alignment. These steps establish the accuracy needed before radiometric or photometric calibration can be applied. The installed base of 2D and 3D vision systems supports routine demand for this work. The industrial imaging calibration services industry depends on geometric calibration, in which manufacturers need repeatable location and dimensional measurements. It is relevant for inspection systems that must identify the position, shape, or size of a product feature. Providers also support camera alignment when systems are modified, moved, or reconfigured. This makes the service a foundation for many industrial vision applications.
Radiometric calibration services support measurements of optical response, while photometric and colorimetric services are used where flux, brightness, and color accuracy affect product acceptance. Display production, automotive lighting, and precision imaging are relevant use cases. Other service types include characterization of structured-light 3D scanners and time-of-flight sensors. These services gain importance as logistics, robotics, and autonomous mobile robots use more sensing hardware. Thermal and infrared calibration services are projected to expand at a 10.16% CAGR through 2031. Battery weld monitoring, electronic assembly thermal profiling, and rotating machinery maintenance support this demand. When thermal AI models are retrained with new production data, camera calibration needs to be checked so changed measurement inputs do not reduce detection accuracy. This relationship makes radiometric stability important throughout an AI-supported inspection workflow.



By Service Delivery: On-Site Calibration Anchors Revenue, Remote Models Gain Momentum
On-site calibration accounted for 46.98% of the industrial imaging calibration services market in 2025. Large inspection rigs, gantry-mounted cameras, and multi-camera stereo arrays are difficult to transport to a laboratory. Automotive body shops, semiconductor back-end facilities, and large dimensional inspection stations often require support at the customer site. The approach reduces the need to remove fixed equipment from a production environment. It also allows technicians to evaluate a system within its installed configuration. This is important because lighting, mounting, lens position, and operating temperature can affect actual measurement performance. The industrial imaging calibration services market continues to rely on fieldwork for equipment that cannot be easily isolated from production. On-site capability remains a meaningful part of a provider’s customer relationship.
Laboratory calibration is appropriate for transportable components such as lens modules, sphere sources, and portable radiometers. It offers controlled conditions, although component removal can require equipment downtime. Remote and software-based calibration is projected to expand at a 10.43% CAGR through 2031. This delivery model uses embedded routines that can conduct self-characterization through network connections. Cognex launched the In-Sight 3900 Vision System in May 2026 with embedded AI supported by Qualcomm Dragonwing platforms.[2]Cognex Corporation, “Cognex Launches Highest Performance Embedded AI Vision System Powered by Qualcomm,” Cognex, cognex.com The industrial imaging calibration services market has an opportunity where calibration data can be stored, checked, and updated through software and firmware processes. Physical reference targets remain relevant, but some verification activity can move closer to the system software layer.
By Imaging Technology: 2D Imaging Dominates, Spectral Modalities Redefine Growth
2D imaging accounted for 54.33% of the industrial imaging calibration services sector in 2025. Area-scan and line-scan cameras have a broad installed base in quality inspection, identification, and machine-vision guidance. Their large installed base sustains demand for established geometric and optical performance checks. These systems are used in production environments that require dependable image capture without the additional complexity of 3D or spectral sensing. 3D imaging requires more detailed characterization because depth measurements depend on camera geometry and on the interaction among multiple sources. It is used in applications that need dimensional or positional information. The industrial imaging calibration services market remains tied to 2D systems because they continue to handle a large volume of routine production tasks. The technology also provides a familiar entry point for manufacturers adopting automated inspection.
Multispectral and hyperspectral imaging is projected to expand at a 10.89% CAGR through 2031. It is being applied to wafer defect analysis, pharmaceutical active-ingredient mapping, and food authenticity screening. These applications need valid spectral-band calibration because measurement quality and regulatory support depend on consistent results. A 2025 study demonstrated microsphere-assisted hyperspectral imaging with 66 nm optical resolution for non-destructive semiconductor metrology. The result illustrates the precision requirements that can arise in industrial measurement systems. The industrial imaging calibration services market can support customers that need calibration methods suited to sub-wavelength optical work. Providers must address spectral response and repeatability rather than relying only on conventional image sharpness measures.
By Application: Quality Inspection Commands Largest Share, Process Monitoring Accelerates
Quality inspection accounted for 32.39% of the industrial imaging calibration services market in 2025. It is the primary reason manufacturers deploy machine vision across many production environments. Calibration supports the reliability of decisions that accept or reject a product based on image data. Dimensional measurement and metrology require especially rigorous calibration because they produce measurements rather than simple classifications. Machine vision guidance, identification, and traceability often need high-volume but more standardized calibration procedures. Quality inspection can be used in discrete manufacturing, electronics assembly, and automotive production. The industrial imaging calibration services market serves these uses by helping operators maintain dependable image-based decisions. This makes calibration part of routine quality control, rather than only a response to equipment failure.
Process monitoring is projected to expand at a 10.08% CAGR through 2031. The application uses in-process imaging t welds, coatings, and thermal profiles. Battery, aerospace, and metal fabrication environments use these systems to observe production conditions as work proceeds. Continuous data streams make calibration drift visible through process control records. That differs from periodic inspection systems, where an issue may remain undiscovered until a scheduled service visit. The industrial imaging calibration services market has recurring relevance when monitoring systems operate continuously. Service providers can help customers verify that changes in output reflect a process condition rather than a shift in camera performance. This distinction is important when production teams use camera data to adjust operations.
By Industry Vertical: Automotive and Mobility Leads, Electronics and Semiconductors Drive Fastest Growth
Automotive and mobility accounted for 23.86% of the industrial imaging calibration services market in 2025. The sector has used machine vision for stamping, body assembly, powertrain production, and final inspection for many years. These applications require calibrated imaging to support traceability obligations and customer-specific requirements. Vehicle electrification extends demand into battery module assembly. Per-cell imaging traceability makes dependable visual inspection relevant across the pack production process. The industrial imaging calibration services industry also supports applications where manufacturers must retain evidence of production quality. Automotive sites frequently combine fixed cameras, optical inspection, and high-throughput production lines. This creates a broad base for on-site and laboratory calibration activity.
Electronics and semiconductors are projected to expand at an 11.61% CAGR through 2031. The shift to sub-5 nm process nodes raises the need for nanometer-scale calibration accuracy. Advanced packaging requires multi-angle 3D inspection, and wafer-level testing can use hyperspectral methods within production metrology. These settings place greater demands on optical consistency and measurement traceability. The industrial imaging calibration services market is positioned to support facilities where small changes in sensor response can affect inspection outcomes. The vertical also needs providers that can work with specialized imaging hardware and documented procedures. Its pace of technology adoption can increase demand for service methods that address new imaging modalities. This differs from more standardized factory vision deployments, where established procedures may be sufficient for longer periods.
Geography Analysis
Asia-Pacific held 35.32% of the industrial imaging calibration services sector in 2025 and is projected to expand at a 10.56% CAGR through 2031. China’s manufacturing scale, South Korea’s semiconductor investment, Japan’s industrial base, and India’s growing laboratory network support regional demand. Electronics, semiconductor, and automotive production make dependable imaging important across many facilities. The industrial imaging calibration services market has a strong regional base, as production networks increasingly use inspection and traceability systems. Trescal entered the Indian market in May 2026 by acquiring a laboratory with NABL-accredited facilities in Bengaluru and Hyderabad. The acquisition gave the company a local metrology presence for multinational manufacturing customers. Asia-Pacific also combines high-volume production with increasing use of advanced imaging technologies.
North America is the second-largest region. The United States has aerospace, semiconductor, pharmaceutical, and automotive operations that require ISO/IEC 17025-accredited calibration services. The US calibration workforce had 15,800 positions in 2024, and the Bureau of Labor Statistics projected 5% growth through 2034. Limited technical staffing can strengthen the position of established service providers when customer demand exceeds capacity. Transcat acquired Essco Calibration Laboratory for USD 84 million in August 2025. Transcat also expanded into South America by acquiring SCM Metrology and Laboratories S.A. in April 2026.[3]Trescal SAS, “Trescal Expands with 14 Acquisitions and Entry into India,” Trescal, trescal.com The industrial imaging calibration services market in North America benefits from the need for accredited work in regulated production environments.
Europe has a technology-intensive base that includes German automotive and industrial machinery production, the United Kingdom’s aerospace and defense ecosystem, and precision manufacturing in France and Italy. The region’s calibration needs are supported by customers with complex equipment and documented quality requirements. MKS Instruments opened a European Laser Applications Lab in Darmstadt, Germany, in July 2026. The facility brought laser process development and calibration evaluation capability closer to European system integrators. The Middle East is seeing demand grow through infrastructure monitoring and defense-related manufacturing. Africa and South America remain early-stage regions where progress depends on the availability of accredited local laboratory capacity. The industrial imaging calibration services market can grow in these regions as global providers establish local service coverage.

Competitive Landscape
The industrial imaging calibration services market is moderately fragmented. Large multiservice providers compete through geographic coverage and accreditation networks. Specialist firms such as TRIOPTICS GmbH, Labsphere Inc., and AMETEK Land Instruments International Limited compete through imaging-focused expertise and reference-standard traceability. The rewards providers that can address both recurring fieldwork and demanding technical measurement needs. Large providers can use acquisitions to add laboratories, staff, and customer coverage. Specialists can retain relevance by addressing optical and imaging problems that are difficult to standardize.
Trescal completed 14 acquisitions in early 2026, adding EUR 50 million (USD 54 million) in annual revenue and 800 employees. The company also acquired 15 companies in 2024, adding EUR 65 million (USD 71 million) in sales. Transcat acquired Essco Calibration Laboratory in August 2025 and added a presence in South America through SCM Metrology and Laboratories S.A. in April 2026. These moves show how companies are using acquisitions to increase service coverage. They can favor providers with a wider accredited footprint when customers operate across several countries. At the same time, local technical capability remains important because imaging systems often need support where they are installed. Geographic reach alone does not replace specialized optical knowledge.
TRIOPTICS introduced its ImageQuality Hub platform in June 2025 to harmonize image quality measurement data from ImageMaster systems across research, development, and production workflows.[4]TRIOPTICS GmbH, “ImageQuality Hub Software for ImageMaster Systems,” TRIOPTICS, trioptics.com This approach connects calibration traceability with the lens manufacturer’s daily workflow. MKS Instruments introduced the Ophir SP301Q Colloidal Quantum Dot Beam Profiler in January 2026 with NIST-traceable NIR and SWIR measurements aligned with ISO 11146-3. The also includes providers that differentiate through products and software that make quality records easier to use. These offerings can make a one-time calibration event part of a longer quality management process. Competition is therefore based on service access, technical capability, and the ability to integrate data into customer operations.
Industrial Imaging Calibration Services Industry Leaders
Trescal SAS
Transcat, Inc.
Testo Industrial Services GmbH
Element Materials Technology Group Limited
Micro Precision Calibration, Inc.
- *Disclaimer: Major Players sorted in no particular order

Recent Industry Developments
- July 2026: MKS Instruments Inc. opened its European Laser Applications Lab in Darmstadt, Germany, bringing Spectra-Physics short-pulse and ultra-short-pulse laser capability to European system integrators for laser process development and calibration evaluation.
- July 2026: Hamamatsu Photonics K.K. launched the Solid Cold Emmi-X emission analysis camera at JPY 130 million (USD 878,000) per unit, enabling 24-hour stable photon emission imaging without liquid-nitrogen cooling for sub-3 nm process node fault isolation.
- May 2026: Trescal SAS entered India, its 34th country, through the acquisition of a domestic calibration laboratory with NABL-accredited facilities in Bengaluru and Hyderabad, providing multinational manufacturing clients with locally accredited metrology services.
- May 2026: Cognex Corporation launched the In-Sight 3900 Vision System powered by Qualcomm Dragonwing platforms, delivering embedded AI vision at full line speed for packaging, automotive, and electronics inspection, with calibration dataset quality directly affecting deployed model accuracy.


Global Industrial Imaging Calibration Services Market Report Scope
The industrial imaging calibration services market includes services for calibrating, testing, validating, and maintaining industrial imaging systems to ensure measurement accuracy, image quality, and compliance with applicable standards. The report covers calibration services for cameras, sensors, lenses, vision systems, thermal imaging equipment, and other industrial imaging devices used across manufacturing, automotive, aerospace, electronics, healthcare, and other end-user industries.
The Industrial Imaging Calibration Services Market Report is Segmented by Service Type (Geometric Calibration Services, Radiometric Calibration Services, Photometric and Colorimetric Calibration Services, Thermal and Infrared Calibration Services, and Other Service Types), Service Delivery (On-Site Calibration, Laboratory Calibration, and Remote/Software-Based Calibration), Imaging Technology (2D Imaging, 3D Imaging, Thermal Imaging, and Multispectral and Hyperspectral Imaging), Application (Quality Inspection, Dimensional Measurement and Metrology, Machine Vision Guidance, Identification and Traceability, Process Monitoring, and Scientific and R&D Imaging), Industry Vertical (Automotive and Mobility, Electronics and Semiconductors, Aerospace and Defense, Pharmaceuticals and Life Sciences, Food and Beverage, Metals and Machinery, Energy and Utilities, and Other Industry Verticals), and Geography (North America, South America, Europe, Asia-Pacific, Middle East, and Africa). The Market Forecasts are Provided in Terms of Value (USD).
| Geometric Calibration Services |
| Radiometric Calibration Services |
| Photometric and Colorimetric Calibration Services |
| Thermal and Infrared Calibration Services |
| Other Service Types |
| On-Site Calibration |
| Laboratory Calibration |
| Remote/Software-Based Calibration |
| 2D Imaging |
| 3D Imaging |
| Thermal Imaging |
| Multispectral and Hyperspectral Imaging |
| Quality Inspection |
| Dimensional Measurement and Metrology |
| Machine Vision Guidance |
| Identification and Traceability |
| Process Monitoring |
| Scientific and R&D Imaging |
| Automotive and Mobility |
| Electronics and Semiconductors |
| Aerospace and Defense |
| Pharmaceuticals and Life Sciences |
| Food and Beverage |
| Metals and Machinery |
| Energy and Utilities |
| Other Industry Verticals |
| North America | United States |
| Canada | |
| Mexico | |
| South America | Brazil |
| Argentina | |
| Chile | |
| Rest of South America | |
| Europe | Germany |
| United Kingdom | |
| France | |
| Italy | |
| Spain | |
| Rest of Europe | |
| Asia-Pacific | China |
| Japan | |
| India | |
| South Korea | |
| Rest of Asia-Pacific | |
| Middle East | United Arab Emirates |
| Saudi Arabia | |
| Qatar | |
| Rest of Middle East | |
| Africa | South Africa |
| Egypt | |
| Nigeria | |
| Rest of Africa |
| By Service Type | Geometric Calibration Services | |
| Radiometric Calibration Services | ||
| Photometric and Colorimetric Calibration Services | ||
| Thermal and Infrared Calibration Services | ||
| Other Service Types | ||
| By Service Delivery | On-Site Calibration | |
| Laboratory Calibration | ||
| Remote/Software-Based Calibration | ||
| By Imaging Technology | 2D Imaging | |
| 3D Imaging | ||
| Thermal Imaging | ||
| Multispectral and Hyperspectral Imaging | ||
| By Application | Quality Inspection | |
| Dimensional Measurement and Metrology | ||
| Machine Vision Guidance | ||
| Identification and Traceability | ||
| Process Monitoring | ||
| Scientific and R&D Imaging | ||
| By Industry Vertical | Automotive and Mobility | |
| Electronics and Semiconductors | ||
| Aerospace and Defense | ||
| Pharmaceuticals and Life Sciences | ||
| Food and Beverage | ||
| Metals and Machinery | ||
| Energy and Utilities | ||
| Other Industry Verticals | ||
| By Geography | North America | United States |
| Canada | ||
| Mexico | ||
| South America | Brazil | |
| Argentina | ||
| Chile | ||
| Rest of South America | ||
| Europe | Germany | |
| United Kingdom | ||
| France | ||
| Italy | ||
| Spain | ||
| Rest of Europe | ||
| Asia-Pacific | China | |
| Japan | ||
| India | ||
| South Korea | ||
| Rest of Asia-Pacific | ||
| Middle East | United Arab Emirates | |
| Saudi Arabia | ||
| Qatar | ||
| Rest of Middle East | ||
| Africa | South Africa | |
| Egypt | ||
| Nigeria | ||
| Rest of Africa | ||


Key Questions Answered in the Report
What is the market size of the Industrial Imaging Calibration Services Market?
The size is expected to increase from USD 0.63 billion in 2025 to USD 0.68 billion in 2026 and reach USD 1.03 billion by 2031.
What is driving demand for industrial imaging calibration services?
Factory automation, inline quality inspection, advanced imaging adoption, and manufacturing traceability requirements support demand.
Which service type held the largest share in 2025?
Geometric calibration services led with a 31.45% share in 2025 because 2D and 3D systems need spatial alignment and lens correction.
Which imaging technology is growing fastest?
Multispectral and hyperspectral imaging is projected to expand at a 10.89% CAGR through 2031, supported by semiconductor, pharmaceutical, and food applications.
Which region is growing fastest for these services?
Asia-Pacific held a 35.32% share in 2025 and is projected to expand at a 10.56% CAGR through 2031.
Why is on-site calibration important for industrial vision systems?
Large inspection rigs and fixed multi-camera systems are difficult to move, so on-site work supports calibration within the installed production environment and helps evaluate lighting, mounting, and operating conditions that influence measurement performance.
Page last updated on: